Welcome to a beautifully refreshed home that offers generous living spaces,refreshed finishes, and a smart, flexible layout throughout.
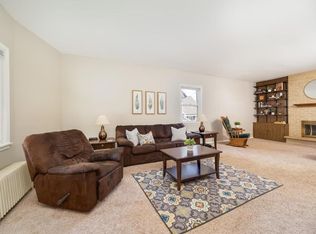
Refinished hardwood floors and fresh paint create a bright, welcoming main level, where a formal dining room flows effortlessly into the living space. The main floor also features a convenient first-floor bedroom and full bathroom, perfect for guests or flexible everyday living. The kitchen features a bright, functional layout with a charming wrap-around bench that adds both character and everyday convenience.
Upstairs, you’ll find two additional bedrooms and a second full bathroom, giving the home a thoughtful separation of space. Updated windows and central air provide year-round comfort and efficiency.
The finished lower level expands your living options with an additional gathering area—ideal for movie nights, a play space, or a home office. Outside, you’ll appreciate the rare bonus of a 2-car garage, a feature not often found in this neighborhood, offering both storage and everyday ease.
A wonderful blend of updates, space, and comfort—ready for its next owner to enjoy. All of this sits just minutes from some of St. Paul’s best outdoor spaces, including Phalen Regional Park, the Mississippi River trails, and Swede Hollow Park—perfect for walking, biking, and enjoying the outdoors.
Closed
Est. $241,600
1302 Forest St, Saint Paul, MN 55106
3beds
2,181sqft
Single Family
Built in 1911
3,920 Square Feet Lot
$241,600 Zestimate®
$111/sqft
$-- HOA
What's special
Refinished hardwood floorsBright welcoming main levelUpdated windowsGenerous living spacesCentral airConvenient first-floor bedroomFresh paint
- 342 days |
- 10 |
- 0 |
Zillow last checked:
Listing updated:
Listed by:
Anthony Giglio 612-513-0755,
eXp Realty,
Chris Haynes 612-840-7653
Source: NorthstarMLS as distributed by MLS GRID,MLS#: 7005805
Facts & features
Interior
Bedrooms & bathrooms
- Bedrooms: 3
- Bathrooms: 2
- Full bathrooms: 2
Bedroom
- Level: Main
- Area: 108 Square Feet
- Dimensions: 12x9
Bedroom 2
- Level: Upper
- Area: 165 Square Feet
- Dimensions: 15x11
Bedroom 3
- Level: Upper
- Area: 132 Square Feet
- Dimensions: 12x11
Bathroom
- Level: Main
- Area: 42 Square Feet
- Dimensions: 7x6
Bathroom
- Level: Upper
- Area: 64 Square Feet
- Dimensions: 8x8
Dining room
- Level: Main
- Area: 156 Square Feet
- Dimensions: 13x12
Family room
- Level: Lower
- Area: 345 Square Feet
- Dimensions: 23x15
Kitchen
- Level: Main
- Area: 132 Square Feet
- Dimensions: 12x11
Laundry
- Level: Lower
- Area: 110 Square Feet
- Dimensions: 11x10
Living room
- Level: Main
- Area: 176 Square Feet
- Dimensions: 16x11
Porch
- Level: Main
- Area: 60 Square Feet
- Dimensions: 12x5
Utility room
- Level: Lower
- Area: 66 Square Feet
- Dimensions: 11x6
Heating
- Forced Air
Cooling
- Central Air
Appliances
- Included: Dryer, Microwave, Range, Refrigerator, Washer
- Laundry: Lower Level, Laundry Room
Features
- Basement: Finished
- Has fireplace: No
Interior area
- Total structure area: 2,181
- Total interior livable area: 2,181 sqft
- Finished area above ground: 1,329
- Finished area below ground: 393
Property
Parking
- Total spaces: 2
- Parking features: Detached Garage, Garage Door Opener
- Garage spaces: 2
- Has uncovered spaces: Yes
Accessibility
- Accessibility features: None
Features
- Levels: One and One Half
- Stories: 1.5
- Patio & porch: Porch, Rear Porch
Lot
- Size: 3,920 Square Feet
- Dimensions: 41 x 99
Details
- Additional structures: Garage(s)
- Foundation area: 852
- Parcel number: 212922340021
- Zoning description: Residential-Single Family
Construction
Type & style
- Home type: SingleFamily
- Property subtype: Single Family
Materials
- Roof: Age Over 8 Years
Condition
- New construction: No
- Year built: 1911
Utilities & green energy
- Electric: Circuit Breakers
- Gas: Natural Gas
- Sewer: City Sewer/Connected
- Water: City Water/Connected
Community & HOA
Community
- Subdivision: J A & W M Stees Add
HOA
- Has HOA: No
Location
- Region: Saint Paul
Financial & listing details
- Price per square foot: $111/sqft
- Tax assessed value: $248,500
- Annual tax amount: $3,950
- Date on market: 3/30/2026
- Cumulative days on market: 9 days
Visit our professional directory to find a foreclosure specialist in your area that can help with your home search.
Find a foreclosure agentForeclosure details
Estimated market value
$241,600
$220,000 - $268,000
$2,100/mo
Price history
| Date | Event | Price |
|---|---|---|
| 5/4/2026 | Sold | $239,000$110/sqft |
Source:  NorthstarMLS as distributed by MLS GRID #7005805 Report a problem NorthstarMLS as distributed by MLS GRID #7005805 Report a problem | ||
| 4/8/2026 | Pending sale | $239,000$110/sqft |
Source: NorthstarMLS as distributed by MLS GRID #7005805 Report a problem | ||
| 3/30/2026 | Listed for sale | $239,000$110/sqft |
Source: NorthstarMLS as distributed by MLS GRID #7005805 Report a problem | ||
Public tax history
| Year | Property taxes | Tax assessment |
|---|---|---|
| 2025 | $3,212 +0.3% | $248,500 +18.7% |
| 2024 | $3,202 -14.3% | $209,300 -3.7% |
| 2023 | $3,738 +25.3% | $217,400 -11.9% |
| 2022 | $2,984 +18.3% | $246,800 +25.8% |
| 2021 | $2,522 +3.1% | $196,200 +12.7% |
| 2020 | $2,446 +18.2% | $174,100 +10.1% |
| 2019 | $2,069 | $158,100 |
| 2018 | $2,069 -3.8% | $158,100 +7% |
| 2017 | $2,152 | $147,800 |
| 2016 | $2,152 +26.3% | -- |
| 2015 | $1,704 +31.3% | $123,000 |
| 2014 | $1,298 -15.3% | -- |
| 2013 | $1,532 -7.5% | -- |
| 2012 | $1,656 -4.1% | -- |
| 2011 | $1,726 | -- |
| 2010 | -- | -- |
| 2009 | $1,866 +2.8% | -- |
| 2008 | $1,816 +16.4% | -- |
| 2007 | $1,560 +17.3% | -- |
| 2006 | $1,330 +21.8% | -- |
| 2005 | $1,092 +0.4% | -- |
| 2004 | $1,088 +8.6% | -- |
| 2003 | $1,002 +15.2% | -- |
| 2002 | $870 -10.9% | -- |
| 2001 | $976 +22% | -- |
| 2000 | $800 | -- |
Find assessor info on the county website
Monthly payment
Estimated monthly payment$1,822
All calculations are estimates and provided by Zillow, Inc. for informational purposes only. Actual amounts may vary.
HOA fees may include property taxes on listings classified as Co-Ops. Contact the listing agent and/or owner for fee details.
Mortgage interest rates are dependent on a number of factors, including credit score, down payment, and repayment length. Interest rate data provided by Zillow Group Marketplace, Inc. as of 1/1/1970 from various mortgage lenders with which we have lead or other similar arrangements; the Estimated Payment is an average of those rates.
See how much you could borrow to make a competitive offer.
Climate risks
Neighborhood: Payne Phalen
Nearby schools
GreatSchools rating
- 4/10Frost Lake Magnet Elementary SchoolGrades: PK-5Distance: 1.3 mi
- 2/10Battle Creek Middle SchoolGrades: 6-8Distance: 3.4 mi
- 2/10Johnson Senior High SchoolGrades: 9-12Distance: 0.3 mi




- Minnesota
- Ramsey County
- Saint Paul
- 55106
- Payne Phalen
- 1302 Forest St
Nearby cities
Nearby neighborhoods
Nearby zip codes
Other Saint Paul Topics
