Enjoy this incredible upscale home. As you arrive, the enticing landscape greets you with mature trees and flowers. Interior features include granite counter tops, newly finished wood flooring and brand-new carpet. Recent paint in the home finishes off a move in ready atmosphere. The kitchen boasts a spacious island allowing food preparations by those finicky chefs. The open concept floor plan allows family to visit from Mutiple areas of the main floor. If you are the "at home worker", wait until you see the main floor office space. Upstairs, the primary suite gives the feel of luxurious ownership the moment you step into the spacious area. The primary en suite doesn't hold back on upscale finishes and plenty of closet space and countertop space. The additional bedrooms are very suitable for the rest of the family offering plenty of privacy. This home is a true example of pride of ownership.
Closed
$475,000
1302 Gambel Dr NW, Concord, NC 28027
4beds
2,623sqft
Single Family Residence
Built in 2005
0.18 Acres Lot
$470,400 Zestimate®
$181/sqft
$2,746 Estimated rent
Home value
$470,400
$433,000 - $513,000
$2,746/mo
Zestimate® history
Owner options
List your home for rent
$2,746/mo
Rent Zestimate®
Find your next renter with Zillow Rental Manager. Plus, with online applications, you can quickly screen prospective tenants – for free.
$2,746/mo
Rent Zestimate®
Refinance and save
$3,143/mo
Est. payment
Refinancing to a lower rate could help reduce your monthly payments and save thousands over the life of the loan.
$3,143/mo
Est. payment
Explore your selling options
Work with a Zillow partner agent
Leverage their expertise and Zillow's premium Showcase listings to get your home seen by more buyers.
Get startedList with your own agent
Get your home in front of millions of buyers by listing it on Zillow.
Learn how to do itSell it yourself
Take full control of how buyers see your home on Zillow by listing For Sale by Owner (FSBO).
List your homeWhat's special
Newly finished wood flooringUpscale finishesRecent paintMain floor office spaceSpacious islandMature treesGranite counter tops
Zillow last checked:
Listing updated:
Listed by:
Mike Cerven Mike.Cerven@gmail.com,
Howard Hanna Allen Tate Royal Properties
Bought with:
Meghan Reynolds
COMPASS
Source: Canopy MLS as distributed by MLS GRID,MLS#: 4202728
Facts & features
Interior
Bedrooms & bathrooms
- Bedrooms: 4
- Bathrooms: 3
- Full bathrooms: 2
- 1/2 bathrooms: 1
Primary bedroom
- Features: None
- Level: Upper
Primary bedroom
- Level: Upper
Heating
- Central
Cooling
- Central Air
Appliances
- Included: Dishwasher, Dryer, Oven, Refrigerator, Washer
- Laundry: Upper Level
Features
- Basement: Other
Interior area
- Total structure area: 2,623
- Total interior livable area: 2,623 sqft
- Finished area above ground: 2,623
- Finished area below ground: 0
Property
Parking
- Total spaces: 2
- Parking features: Driveway, Attached Garage, Garage on Main Level
- Attached garage spaces: 2
- Has uncovered spaces: Yes
Features
- Levels: Two
- Stories: 2
Lot
- Size: 0.18 Acres
- Dimensions: 59 x 101 x 6 x 19 x 25 x 38 x 114
Living quarters
- Secondary features: None
Details
- Parcel number: 46813633500000
- Zoning: CURM-2
- Special conditions: Standard
Construction
Type & style
- Home type: SingleFamily
- Property subtype: Single Family Residence
Materials
- Aluminum, Vinyl
- Foundation: Slab
- Roof: Composition
Condition
- New construction: No
- Year built: 2005
Utilities & green energy
- Sewer: Public Sewer
- Water: City
Community & HOA
Community
- Subdivision: Moss Creek Village
HOA
- Has HOA: Yes
- HOA fee: $258 annually
- HOA name: Moss Creek Village
- HOA phone: 866-473-2573
Location
- Region: Concord
Financial & listing details
- Price per square foot: $181/sqft
- Tax assessed value: $289,160
- Annual tax amount: $4,472
- Date on market: 11/22/2024
- Cumulative days on market: 98 days
- Listing terms: Cash,Conventional,FHA,VA Loan
- Exclusions: None
- Road surface type: Concrete, Paved
Price history
| Date | Event | Price |
|---|---|---|
| 4/3/2025 | Sold | $475,000-5.9%$181/sqft |
Source:  Canopy MLS as distributed by MLS GRID #4202728 Report a problem Canopy MLS as distributed by MLS GRID #4202728 Report a problem | ||
| 11/22/2024 | Listed for sale | $505,000+150%$193/sqft |
Source: Canopy MLS as distributed by MLS GRID #4202728 Report a problem | ||
| 8/2/2005 | Sold | $202,000$77/sqft |
Source: Public Record Report a problem | ||
Public tax history
| Year | Property taxes | Tax assessment |
|---|---|---|
| 2025 | $4,472 | $449,020 |
| 2024 | $4,472 +26.8% | $449,020 +55.3% |
| 2023 | $3,528 | $289,160 |
| 2022 | $3,528 | $289,160 |
| 2021 | $3,528 +31.8% | $289,160 +31.8% |
| 2019 | $2,677 +3.4% | $219,390 |
| 2018 | $2,589 | $219,390 |
| 2017 | $2,589 +68.6% | $219,390 +11.4% |
| 2016 | $1,536 | $196,900 |
| 2015 | $1,536 -33.9% | $196,900 |
| 2014 | $2,323 | $196,900 |
| 2013 | -- | $196,900 |
| 2012 | -- | $196,900 -15.5% |
| 2011 | -- | $232,990 |
| 2010 | -- | $232,990 |
| 2009 | -- | $232,990 +1% |
| 2008 | -- | $230,570 +18.5% |
| 2007 | -- | $194,630 |
| 2006 | -- | $194,630 |
| 2005 | -- | $194,630 |
Find assessor info on the county website
Neighborhood: Moss Creek
Nearby homes
- $478,2004 bd3 ba2.5k sqft1298 Gambel Dr NW, Concord, NC 28027Off Market

- $404,0003 bd2 ba1.8k sqft1306 Gambel Dr NW, Concord, NC 28027Off Market
- $460,2004 bd3 ba2.5k sqft1310 Gambel Dr NW, Concord, NC 28027Off Market
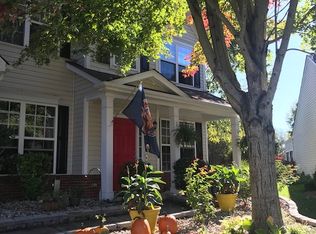
- $453,4004 bd2 ba2.5k sqft1294 Gambel Dr NW, Concord, NC 28027Off Market

- $469,6005 bd3 ba2.5k sqft1305 Gambel Dr NW, Concord, NC 28027Off Market
- $494,9005 bd3 ba2.8k sqft1314 Gambel Dr NW, Concord, NC 28027Off Market
- $471,0004 bd3 ba2.5k sqft1297 Gambel Dr NW, Concord, NC 28027Off Market
- $460,1004 bd2 ba2.5k sqft1290 Gambel Dr NW, Concord, NC 28027Off Market
Nearby schools
GreatSchools rating
- NAW R Odell PrimaryGrades: K-2Distance: 0.3 mi
- 10/10Harris Road MiddleGrades: 6-8Distance: 0.4 mi
- 8/10Cox Mill High SchoolGrades: 9-12Distance: 2.5 mi
Get a cash offer in 3 minutes
Find out how much your home could sell for in as little as 3 minutes with a no-obligation cash offer.
Estimated market value
$470,400
Get a cash offer in 3 minutes
Find out how much your home could sell for in as little as 3 minutes with a no-obligation cash offer.
Estimated market value
$470,400
- North Carolina
- Cabarrus County
- Concord
- 28027
- Moss Creek
- 1302 Gambel Dr NW
Nearby cities
Nearby neighborhoods
Nearby zip codes
Other Concord Topics
