Skip main navigation
Sold for $775,000
  • $775,000

    1302 Garrison Dr, Saint Augustine, FL 32092

    4beds
    3,430sqft
    Single Family Residence
    Built in 2006
    0.51 Acres Lot
    $819,500 Zestimate®
    $226/sqft
    $4,885 Estimated rent

    Home value

    $819,500

    $779,000 - $860,000

    $4,885/mo

    Zestimate® history
    Loading
    Loading...

    Owner options

    List your home for rent

    $4,885/mo

    Rent Zestimate®

    Find your next renter with Zillow Rental Manager. Plus, with online applications, you can quickly screen prospective tenants – for free.

    Learn more

    $4,885/mo

    Rent Zestimate®

    Refinance and save

    $5,047/mo

    Est. payment

    Refinancing to a lower rate could help reduce your monthly payments and save thousands over the life of the loan.

    See today's rates

    $5,047/mo

    Est. payment

    Explore your selling options

    Work with a Zillow partner agent

    Leverage their expertise and Zillow's premium Showcase listings to get your home seen by more buyers.

    Get started

    List with your own agent

    Get your home in front of millions of buyers by listing it on Zillow.

    Learn how to do it

    Sell it yourself

    Take full control of how buyers see your home on Zillow by listing For Sale by Owner (FSBO).

    List your home

    What's special

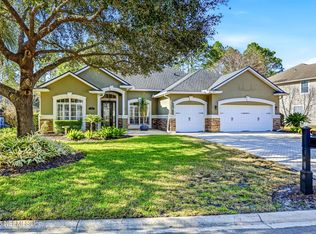
    Brand new roof and AC units. Prepare to be wowed by this well-cared-for pool home. Offering 4 bedrooms plus a private office and bonus space! Entering into the grand foyer you'll immediately notice the attention to detail and added charm. The stunning eat-in kitchen is equipped with stainless steel appliances, zodiaq quartz countertops, and a custom barn door leading into a walk-in pantry. The kitchen overlooks the living room with a gas fireplace and generous windows looking out to the backyard. The master suite located on the first floor adds convenience and privacy. The spacious master bedroom offers large bay windows and a tray ceiling. The master bathroom features two separate vanities, a garden jetted tub, a separate shower, and walk-in closet with custom shelving. Upstairs is a large bonus room, 3 bedrooms, and two bathrooms. One of the bedrooms offers an attached en suite while the other two bedrooms are connected by a jack n jill bathroom. Stepping outside to the serene backyard, with a covered lanai, pergola, heated pool and spa, offering plenty of room to stretch out and entertain friends and family. Off the lanai is a firepit and over half an acre fenced backyard. 3 car garage and NO CDD! The family-friendly community features over 100 acres of parks, golf, tennis courts, soccer fields, basketball courts, pool, splash pad, playground, gym, clubhouse, and more! Number 1 school district in Florida according to Niche.com.

    Zillow last checked:

    Listing updated:

    Listed by:

    Kelsie Frisch 813-421-2013,

    MCBRIDE KELLY & ASSOCIATES 813-254-0900

    Bought with:

    Non-Member Agent

    STELLAR NON-MEMBER OFFICE

    Source: Stellar MLS,MLS#: T3447163MLS LogoOriginating MLS: Tampa

    Facts & features

    Interior

    Bedrooms & bathrooms
    • Bedrooms: 4
    • Bathrooms: 4
    • Full bathrooms: 3
    • 1/2 bathrooms: 1
    Primary bedroom
    • Features: Walk-In Closet(s)
    • Level: First
    Primary bathroom
    • Level: First
    Bonus room
    • Level: Second
    Dining room
    • Level: First
    Kitchen
    • Level: First
    Living room
    • Level: First
    Heating
    • Central
    Cooling
    • Central Air
    Appliances
    • Included: Dishwasher, Dryer, Microwave, Refrigerator, Washer
    • Laundry: Laundry Room
    Features
    • Built-in Features, Ceiling Fan(s), Chair Rail, Eating Space In Kitchen, Primary Bedroom Main Floor, Thermostat, Tray Ceiling(s), Walk-In Closet(s)
    • Flooring: Ceramic Tile, Vinyl
    • Doors: French Doors
    • Has fireplace: Yes
    Interior area
    • Total structure area: 4,386
    • Total interior livable area: 3,430 sqft

    Property

    Parking
    • Total spaces: 3
    • Parking features: Garage - Attached
    • Attached garage spaces: 3
    Features
    • Levels: Two
    • Stories: 2
    • Has private pool: Yes
    • Pool features: In Ground
    • Has spa: Yes
    • Has view: Yes
    • View description: Trees/Woods
    Lot
    • Size: 0.51 Acres
    Details
    • Parcel number: 0099725430
    • Zoning: PUD
    • Special conditions: None

    Construction

    Type & style
    • Home type: SingleFamily
    • Property subtype: Single Family Residence
    Materials
    • Stucco
    • Foundation: Block
    • Roof: Shingle
    Condition
    • New construction: No
    • Year built: 2006

    Utilities & green energy

    • Sewer: Public Sewer
    • Water: Public
    • Utilities for property: Electricity Connected, Natural Gas Connected, Sewer Connected, Water Connected

    Community & HOA

    Community
    • Features: Clubhouse, Fitness Center, Golf, Park, Playground, Pool
    • Pet fee: $0 monthly
    • Subdivision: SOUTH HAMPTON
    HOA
    • Has HOA: Yes
    • Amenities included: Basketball Court, Clubhouse, Fitness Center, Golf Course, Park, Playground, Pool, Recreation Facilities, Tennis Court(s)
    • Services included: Community Pool, Pool Maintenance, Recreational Facilities
    • HOA fee: $108 monthly
    • HOA name: Lisa Binder
    • HOA phone: 904-998-5365
    Location
    • Region: Saint Augustine

    Financial & listing details

    • Price per square foot: $226/sqft
    • Tax assessed value: $633,376
    • Annual tax amount: $6,959
    • Date on market: 5/25/2023
    • Cumulative days on market: 40 days
    • Listing terms: Cash,Conventional,FHA,VA Loan
    • Ownership: Fee Simple
    • Total actual rent: 0
    • Electric utility on property: Yes
    • Road surface type: Asphalt

    Price history

    DateEventPrice
    8/16/2023Sold$775,000-3%$226/sqft
    Source: Stellar MLS #T3447163 Report a problem
    7/18/2023Pending sale$799,000$233/sqft
    Source: Stellar MLS #T3447163 Report a problem
    7/9/2023Price change$799,000-3.6%$233/sqft
    Source: realMLS #1229012 Report a problem
    6/9/2023Price change$829,000+3.6%$242/sqft
    Source: realMLS #1229012 Report a problem
    5/28/2023Pending sale$800,000$233/sqft
    Source: realMLS #1229012 Report a problem
    5/25/2023Listed for sale$800,000+41.6%$233/sqft
    Source: Stellar MLS #T3447163 Report a problem
    5/6/2021Sold$565,000+21%$165/sqft
    Source: Public Record Report a problem
    6/16/2016Sold$467,000-2.5%$136/sqft
    Source: realMLS #818326 Report a problem
    4/23/2016Pending sale$479,000$140/sqft
    Source: RE/MAX SPECIALISTS #818326 Report a problem
    3/15/2016Listed for sale$479,000-18.4%$140/sqft
    Source: RE/MAX SPECIALISTS #818326 Report a problem
    2/21/2006Sold$586,800$171/sqft
    Source: Public Record Report a problem

    Public tax history

    YearProperty taxesTax assessment
    2025$334 +31.5%$633,376 -0.6%
    2024$254 -96.8%$636,990 +3.6%
    2023$7,972 +10%$615,010 +12.2%
    2022$7,250 +23.7%$548,034 +25.9%
    2021$5,860 +9.8%$435,171 +13.4%
    2020$5,339 +3.8%$383,717 +9%
    2019$5,143 $352,006 -2.9%
    2018$5,143 -5.7%$362,696 -0.2%
    2017$5,455 $363,448 +20.6%
    2016$5,455 +44.9%$301,365 +5.7%
    2015$3,766 -1.9%$285,136 +0.8%
    2014$3,837 $282,873 +4.5%
    2013-- $270,575 +1.7%
    2012-- $266,052 -19.2%
    2011-- $329,206 +6.1%
    2010-- $310,383 -8.6%
    2009-- $339,704 -2.3%
    2008-- $347,690 -21.8%
    2007-- $444,654
    Find assessor info on the county website

    Neighborhood: 32092

    Nearby schools

    GreatSchools rating
    Get a cash offer in 3 minutes
    Find out how much your home could sell for in as little as 3 minutes with a no-obligation cash offer.
    Estimated market value
    $819,500
    Get a cash offer in 3 minutes
    Find out how much your home could sell for in as little as 3 minutes with a no-obligation cash offer.
    Estimated market value
    $819,500