Skip main navigation
Closed
  • $370,000

    1302 Handelin Rd, Carson City, NV 89706

    2beds
    1,434sqft
    Townhouse
    Built in 2020
    1,742 Square Feet Lot
    $371,000 Zestimate®
    $258/sqft
    $2,160 Estimated rent

    Home value

    $371,000

    $349,000 - $397,000

    $2,160/mo

    Zestimate® history
    Loading
    Loading...

    Owner options

    List your home for rent

    $2,160/mo

    Rent Zestimate®

    Find your next renter with Zillow Rental Manager. Plus, with online applications, you can quickly screen prospective tenants – for free.

    Learn more

    $2,160/mo

    Rent Zestimate®

    Refinance and save

    $2,384/mo

    Est. payment

    Refinancing to a lower rate could help reduce your monthly payments and save thousands over the life of the loan.

    See today's rates

    $2,384/mo

    Est. payment

    Explore your selling options

    Work with a Zillow partner agent

    Leverage their expertise and Zillow's premium Showcase listings to get your home seen by more buyers.

    Get started

    List with your own agent

    Get your home in front of millions of buyers by listing it on Zillow.

    Learn how to do it

    Sell it yourself

    Take full control of how buyers see your home on Zillow by listing For Sale by Owner (FSBO).

    List your home

    What's special

    Spacious primary suiteDramatic two-story entrywayElegant granite countertops
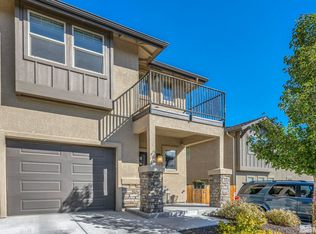
    Welcome to Mills Landing Townhomes, where comfort, convenience, and modern style come together in the heart of Carson City. Ideally located just two minutes from US-395, this home offers exceptional accessibility while placing you within a mile of a variety of restaurants, shopping, and everyday amenities. Across the street, enjoy easy access to a beautiful park and aquatic center, making it simple to embrace an active lifestyle. Designed with luxury touches throughout, this townhome welcomes you with a dramatic two-story entryway and soaring 9-foot ceilings on the main level. The thoughtfully designed kitchen features elegant granite countertops, providing the perfect space to prepare meals and entertain. Upstairs, the spacious primary suite includes a private balcony overlooking the beautifully maintained common area, along with direct gated access from the patio to the shared green space. Additional highlights include an on-demand water heater, plus the washer, dryer, and refrigerator are all included, making this home truly move-in ready.

    Zillow last checked:

    Listing updated:

    Listed by:

    Alan Hoffman B.26300 775-742-2591,

    HomeGate Realty of Reno

    Bought with:

    Michelle Foster, S.177346

    Ferrari-Lund R.E. Sparks

    Source: NNRMLS,MLS#: 260008787MLS Logo

    Facts & features

    Interior

    Bedrooms & bathrooms
    • Bedrooms: 2
    • Bathrooms: 3
    • Full bathrooms: 2
    • 1/2 bathrooms: 1
    Heating
    • Forced Air, Natural Gas
    Cooling
    • Central Air
    Appliances
    • Included: Dishwasher, Disposal, Dryer, Gas Range, Microwave, Refrigerator, Washer, None
    • Laundry: Laundry Closet, Shelves
    Features
    • Breakfast Bar, Ceiling Fan(s), Entrance Foyer, High Ceilings, Pantry, Walk-In Closet(s)
    • Flooring: Carpet, Vinyl
    • Windows: Double Pane Windows, Vinyl Frames
    • Has fireplace: No
    • Common walls with other units/homes: 2+ Common Walls
    Interior area
    • Total structure area: 1,434
    • Total interior livable area: 1,434 sqft

    Property

    Parking
    • Total spaces: 1
    • Parking features: Attached, Garage
    • Attached garage spaces: 1
    Features
    • Stories: 2
    • Patio & porch: Uncovered, Covered, Patio, Deck
    • Exterior features: None
    • Spa features: None
    • Fencing: Back Yard
    Lot
    • Size: 1,742 Square Feet
    • Features: Common Area, Landscaped, Level, Sprinklers In Front
    Details
    • Additional structures: None
    • Parcel number: 00277411
    • Zoning: GC

    Construction

    Type & style
    • Home type: Townhouse
    • Property subtype: Townhouse
    • Attached to another structure: Yes
    Materials
    • Stone, Stucco
    • Foundation: Slab
    • Roof: Composition,Shingle
    Condition
    • New construction: No
    • Year built: 2020

    Utilities & green energy

    • Sewer: Public Sewer
    • Water: Public
    • Utilities for property: Electricity Connected, Natural Gas Connected, Sewer Connected, Water Connected

    Community & HOA

    Community
    • Security: Smoke Detector(s)
    • Subdivision: Mills Landing Townhouses Phase 2
    HOA
    • Has HOA: Yes
    • Amenities included: Landscaping, Parking
    • HOA fee: $137 monthly
    • HOA name: Mills Landing HOA
    Location
    • Region: Carson City

    Financial & listing details

    • Price per square foot: $258/sqft
    • Tax assessed value: $274,057
    • Annual tax amount: $3,160
    • Date on market: 7/9/2026
    • Cumulative days on market: 53 days
    • Listing terms: 1031 Exchange,Cash,Conventional,FHA,VA Loan

    Price history

    DateEventPrice
    8/31/2026Sold$370,000$258/sqft
    Source: NNRMLS #260008787 Report a problem
    7/23/2026Contingent$370,000$258/sqft
    Source: NNRMLS #260008787 Report a problem
    7/21/2026Price change$370,000-5.1%$258/sqft
    Source: NNRMLS #260008787 Report a problem
    7/9/2026Listed for sale$390,000+31.3%$272/sqft
    Source: NNRMLS #260008787 Report a problem
    8/2/2023Listing removed--
    Source: Zillow Rentals Report a problem
    7/17/2023Price change$1,950-7.1%$1/sqft
    Source: Zillow Rentals Report a problem
    7/4/2023Listed for rent$2,100$1/sqft
    Source: Zillow Rentals Report a problem
    6/17/2020Sold$297,060+0.2%$207/sqft
    Source: Public Record Report a problem
    5/8/2020Pending sale$296,500$207/sqft
    Source: RCM Realty Group #200004532 Report a problem
    4/8/2020Listed for sale$296,500+295.3%$207/sqft
    Source: RCM Realty Group #200004532 Report a problem
    1/6/2020Sold$75,000$52/sqft
    Source: Public Record Report a problem

    Public tax history

    YearProperty taxesTax assessment
    2025$3,160 +7.1%$95,920 -2.3%
    2024$2,951 +8%$98,173 +17.9%
    2023$2,733 +1.3%$83,270 +17.6%
    2022$2,697 $70,829 +4.8%
    2021-- $67,563
    Find assessor info on the county website

    Neighborhood: 89706

    Nearby schools

    GreatSchools rating
    Schools provided by the listing agent
    • Elementary: Mark Twain
    • Middle: Carson
    • High: Carson

    Source: NNRMLS. This data may not be complete. We recommend contacting the local school district to confirm school assignments for this home.

    Get a cash offer in 3 minutes
    Find out how much your home could sell for in as little as 3 minutes with a no-obligation cash offer.
    Estimated market value
    $371,000
    Get a cash offer in 3 minutes
    Find out how much your home could sell for in as little as 3 minutes with a no-obligation cash offer.
    Estimated market value
    $371,000