Recently renovated to accommodate 2 master-suites with lake views, this 6 bedroom, 3.5 bath home is perfect for 2 families, and entertaining guests. Newly installed double front glass doors provide a view through the house to the solid glass floor to ceiling windows on the lake side. Master ensuite number one, is lakeside with views, and is large enough for a sitting and TV area, and has a huge walk in closet. A bonus downstairs bunk room has glass french doors that lead to the open patio. The Kitchen has plenty of cabinets and storage space, and with the huge in kitchen farm table it becomes a perfect gathering place for family and friends. Master ensuite number two is uniquely designed with private access, its own washer & dryer, beautiful floor to ceiling glass windows with black out shades, modern wall fireplace, high ceilings, and a gorgeous black soaker tub, walk in shower and his and her very modern vanities, all in keeping with the unique decor of the suite. A favorite of all guests, is the downstairs bedroom ensuite which is designed with privacy in mind, and is hidden behind a moving book shelve door at the bottom of the staircase. Upstairs you find an additional bedroom and custom built children's bunk-room and another full bath. From the huge patio down the paved walkway to the newly constructed pier, made of trek wood, and treated lumber, its just a short distance to deep water. This pier is a must see, with a covered sitting area that has a big ass fan, large open sunning deck to a re-tractable screened bar area with rough pine walls, and rustic tin ceilings. Two slips, one with a pontoon lift and a lockable storage room large enough to store all your lake toys. Tucked away in the corner of the pier is a large swing for napping on those cooler summer days. Located just off the paved drive is an unfinished guest house, with a kitchen, 2 bedrooms and 1 bath. A view of the lake can be seen from the glass door of the kitchen and covered back porch. Black fence on the lakeside, with a concrete boat launch. Deep water at the end of this pier. This updated lake house and modern pier is a must see.
Sold
Price Unknown
1302 Highway 606 St, Saint Joseph, LA 71366
6beds
4,000sqft
Single Family Residence
Built in 1999
0.69 Acres Lot
$1,309,800 Zestimate®
$--/sqft
$-- Estimated rent
Home value
$1,309,800
Estimated sales range
Not available
Not available
Zestimate® history
Owner options
List your home for rent
Find your next renter with Zillow Rental Manager. Plus, with online applications, you can quickly screen prospective tenants – for free.
Refinance and save
Refinancing to a lower rate could help reduce your monthly payments and save thousands over the life of the loan.
Explore your selling options
Work with a Zillow partner agent
Leverage their expertise and Zillow's premium Showcase listings to get your home seen by more buyers.
Get startedList with your own agent
Get your home in front of millions of buyers by listing it on Zillow.
Learn how to do itSell it yourself
Take full control of how buyers see your home on Zillow by listing For Sale by Owner (FSBO).
List your homeWhat's special
Zillow last checked:
Listing updated:
Listed by:
Jane M. Netterville 318-301-0222,
Jane Netterville Broker & Associates
Bought with:
Non-member Agent
Non-Member Office
Source: My State MLS,MLS#: 11332919
Facts & features
Interior
Bedrooms & bathrooms
- Bedrooms: 6
- Bathrooms: 4
- Full bathrooms: 3
- 1/2 bathrooms: 1
Kitchen
- Features: Open, Granite Counters
Basement
- Area: 0
Heating
- Electric, Wood, Forced Air, Zoned
Cooling
- Central, Zoned
Appliances
- Included: Dishwasher, Disposal, Dryer, Refrigerator, Microwave, Oven, Washer, Stainless Steel Appliances
Features
- Flooring: Tile
- Has basement: No
- Number of fireplaces: 1
Interior area
- Total structure area: 4,000
- Total interior livable area: 4,000 sqft
- Finished area above ground: 4,000
Property
Parking
- Total spaces: 2
- Parking features: Driveway, Attached
- Garage spaces: 2
- Has uncovered spaces: Yes
Features
- Stories: 2
- Patio & porch: Patio, Covered Porch
- Fencing: Fenced
- Has view: Yes
- View description: Lake
- Has water view: Yes
- Water view: Lake
- Waterfront features: Deep Water Dock, Lake
- Body of water: Lake Bruin
Lot
- Size: 0.69 Acres
- Features: Trees
Details
- Parcel number: 0200142000
- Lease amount: $0
Construction
Type & style
- Home type: SingleFamily
- Property subtype: Single Family Residence
Materials
- Frame, HardiPlank Type
- Roof: Metal
Condition
- New construction: No
- Year built: 1999
- Major remodel year: 2023
Utilities & green energy
- Electric: Amps(0)
- Sewer: Private Septic
- Water: Community
Community & HOA
Community
- Subdivision: yelverton SD #3
HOA
- Has HOA: No
Location
- Region: Saint Joseph
Financial & listing details
- Annual tax amount: $5,861
- Date on market: 4/10/2025
- Date available: 08/15/2024
Price history
| Date | Event | Price |
|---|---|---|
| 4/23/2025 | Sold | -- |
Source: My State MLS #11332919 Report a problem | ||
| 4/1/2025 | Listing removed | $1,300,000$325/sqft |
Source: My State MLS #11332919 Report a problem | ||
| 8/16/2024 | Listed for sale | $1,300,000$325/sqft |
Source: My State MLS #11332919 Report a problem | ||
Public tax history
Tax history is unavailable.
Neighborhood: 71366
Nearby homes
- $834,1256 bd4 ba4k sqft1302 Highway 606, Saint Joseph, LA 71366Off Market

- $437,9003 bd2 ba1.5k sqft1294 Highway 606, Saint Joseph, LA 71366Off Market
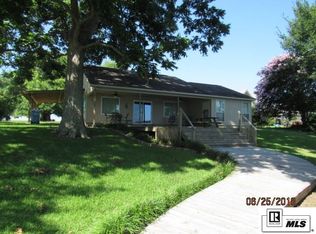
- $395,300-- bd-- ba1.6k sqft1306 Highway 606, Saint Joseph, LA 71366Off Market

- $442,500-- bd-- ba-- sqft1310 Highway 606, Saint Joseph, LA 71366Off Market
- $95,750-- bd-- ba-- sqft1288 Highway 606, Saint Joseph, LA 71366Off Market
- $584,500-- bd-- ba-- sqft1314 Highway 606 St, Saint Joseph, LA 71366Off Market
- $375,6003 bd2 ba2k sqft1282 Highway 606, Saint Joseph, LA 71366Off Market
- $626,200-- bd-- ba-- sqft1318 Highway 606 St, Saint Joseph, LA 71366Off Market
Nearby schools
GreatSchools rating
- 7/10Tensas Elementary SchoolGrades: PK-5Distance: 6.1 mi
- 2/10Tensas High SchoolGrades: 6-12Distance: 5.7 mi
- Louisiana
- Tensas Parish
- Saint Joseph
- 71366
- 1302 Highway 606 St
Nearby cities
Nearby zip codes
Other Saint Joseph Topics
