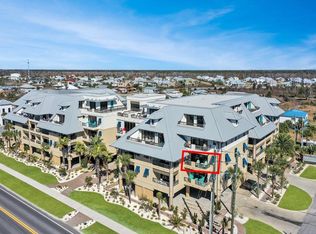
There's a moment, right before sunrise, when Mexico Beach feels like it belongs only to you. The water is still, the sky is soft, and the world hasn't quite woken up yet. From the corner balcony of Unit 1G, you get a front-row seat to that moment every single day -- nothing blocking your view, nothing competing for your attention. Just the Gulf, the sky, and the quiet promise of another perfect morning.
This isn't just another condo by the beach.
It's the kind of place people remember.
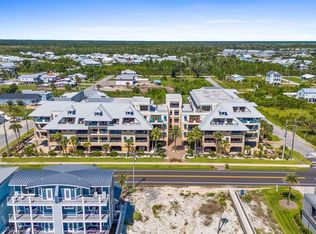
Unit 1G sits in one of the most desirable positions in the building -- a true corner unit aligned with the city's beach access, giving you a protected view of the shoreline that won't be swallowed by future growth. Step inside and the calm continues. The seller has already taken care of all known assessments for this unit, so you're stepping into a clean slate from day one -- and they're motivated to make the right deal with the right buyer.
A short walk down the hall leads to the pool and hot tub, ready for slow afternoons and sunset dips. And The Club itself sits directly across from the sand -- close enough to hear the waves, far enough to feel private. HOA dues cover the essentials: building insurance, water, sewer, garbage, cable, and exterior upkeep, keeping life simple so you can focus on the good stuff.
What's certain is this:
Unit 1G offers something rare -- protected views, thoughtful upgrades, and a location that keeps the charm of Mexico Beach right at your doorstep.
If you've been waiting for a place that feels like a getaway but lives like home, this is the one that stands out.
For sale
$470,000
1302 Highway 98 APT 1G, Mexico Beach, FL 32456
3beds
1,552sqft
Condominium
Built in 2007
-- sqft lot
$-- Zestimate®
$303/sqft
$1,359/mo HOA
What's special
Pool and hot tubThoughtful upgrades
- 199 days
- 760
- 35
Zillow last checked:
Listing updated:
Listed by:
Frankie G Silver 205-765-9443,
Corcoran Reverie,
Josh T Gettings 850-276-1710,
Corcoran Reverie
Source: CPAR,MLS#: 787629 Originating MLS: Central Panhandle Association of REALTORS
Originating MLS: Central Panhandle Association of REALTORSFacts & features
Interior
Bedrooms & bathrooms
- Bedrooms: 3
- Bathrooms: 2
- Full bathrooms: 2
Rooms
- Room types: Bedroom, Dining Room, Kitchen, Living Room, Primary Bedroom
Primary bedroom
- Level: First
- Dimensions: 19 x 11
Bedroom
- Level: First
- Dimensions: 11 x 10
Bedroom
- Level: First
- Dimensions: 13 x 10
Dining room
- Level: First
- Dimensions: 14 x 10
Kitchen
- Level: First
- Dimensions: 20 x 8
Living room
- Level: First
- Dimensions: 22 x 14
Heating
- Central, Electric
Cooling
- Central Air
Appliances
- Included: Washer/Dryer Stacked, Electric Oven, Electric Range
- Laundry: Stacked
Features
- Handicap Access
- Windows: Storm Window(s), Tinted Windows
Interior area
- Total structure area: 1,552
- Total interior livable area: 1,552 sqft
Property
Parking
- Total spaces: 2
- Parking features: Additional Parking, Parking Lot
- Garage spaces: 2
Accessibility
- Accessibility features: Adaptable For Elevator, Accessible Bedroom, Common Area, Accessible Central Living Area, Accessible Doors, Accessible Entrance
Features
- Patio & porch: Balcony
- Pool features: Gunite, In Ground, Salt Water, Community
- Has view: Yes
- View description: Gulf
- Has water view: Yes
- Water view: Gulf
- Waterfront features: Gulf, Shoreline - Natural
Details
- Parcel number: 04172150019
- Zoning description: Resid Multi-Family
- Special conditions: Listed As-Is
Construction
Type & style
- Home type: Condo
- Architectural style: High Rise
- Property subtype: Condominium
- Attached to another structure: Yes
Materials
- HardiPlank Type, Stucco
- Foundation: Pillar/Post/Pier
- Roof: Metal
Condition
- New construction: No
- Year built: 2007
Utilities & green energy
- Sewer: Public Sewer
- Utilities for property: Cable Connected, Electricity Available
Community & HOA
Community
- Features: Barbecue, Elevator, Pool, Waterfront, Community Pool, Short Term Rental Allowed
- Security: Firewall(s), Fire Sprinkler System, 24 Hour Security, Security Guard, Security System, Fire Alarm, Smoke Detector(s)
- Subdivision: The Club@Mexico Beach
HOA
- Has HOA: Yes
- Amenities included: Picnic Area
- Services included: Association Management, Cable TV, Internet, Legal/Accounting, Maintenance Grounds, Maintenance Structure, Pool(s), Recreation Facilities, Sewer, Trash, Water
- HOA fee: $4,077 quarterly
Location
- Region: Mexico Beach
Financial & listing details
- Price per square foot: $303/sqft
- Tax assessed value: $514,250
- Annual tax amount: $5,854
- Date on market: 4/10/2026
- Cumulative days on market: 136 days
- Electric utility on property: Yes
Estimated market value
Not available
Estimated sales range
Not available
Not available
Price history
| Date | Event | Price |
|---|---|---|
| 4/10/2026 | Listed for sale | $470,000-4.1%$303/sqft |
Source:  CPAR #787629 Report a problem CPAR #787629 Report a problem | ||
| 1/2/2026 | Listing removed | $490,000$316/sqft |
Source: CPAR #774444 Report a problem | ||
| 9/26/2025 | Price change | $490,000-6.7%$316/sqft |
Source: CPAR #774444 Report a problem | ||
| 6/5/2025 | Listed for sale | $525,000+176.3%$338/sqft |
Source: CPAR #774444 Report a problem | ||
| 11/8/2013 | Sold | $190,000-2.6%$122/sqft |
Source:  Forgotten Coast Realtor Association #250078 Report a problem Forgotten Coast Realtor Association #250078 Report a problem | ||
| 10/10/2013 | Pending sale | $195,000$126/sqft |
Source: 98 REAL ESTATE GROUP, LLC #250078 Report a problem | ||
| 8/24/2013 | Listed for sale | $195,000+11.5%$126/sqft |
Source: 98 REAL ESTATE GROUP, LLC #250078 Report a problem | ||
| 1/2/2013 | Listing removed | $174,900$113/sqft |
Source: 98 REAL ESTATE GROUP, LLC #243949 Report a problem | ||
| 4/8/2012 | Listed for sale | $174,900$113/sqft |
Source: NCI #243949 Report a problem | ||
| 1/21/2012 | Listing removed | $174,900$113/sqft |
Source: 98 REAL ESTATE GROUP, LLC #243949 Report a problem | ||
| 6/20/2011 | Listed for sale | $174,900$113/sqft |
Source: 98 REAL ESTATE GROUP, LLC #243949 Report a problem | ||
Public tax history
| Year | Property taxes | Tax assessment |
|---|---|---|
| 2025 | $5,854 +2.9% | $285,068 +10% |
| 2024 | $5,688 +40.8% | $259,153 +10% |
| 2023 | $4,039 +2.9% | $235,594 |
| 2022 | $3,926 | $235,594 |
| 2021 | -- | -- |
| 2020 | $2,415 +0.1% | $129,576 |
| 2019 | $2,412 | $129,576 -45% |
| 2018 | $2,412 -45.6% | $235,491 +10% |
| 2017 | $4,434 +26.5% | $214,083 +10% |
| 2016 | $3,504 +18.4% | $194,621 +10% |
| 2015 | $2,959 | $176,928 +9.6% |
| 2014 | $2,959 | $161,500 +13.1% |
| 2013 | -- | $142,784 |
| 2012 | -- | $142,784 -5.6% |
| 2011 | -- | $151,234 -25% |
| 2010 | -- | $201,645 -30% |
| 2009 | -- | $288,064 -21.5% |
| 2008 | -- | $366,960 +665.1% |
| 2007 | -- | $47,964 |
Find assessor info on the county website
Monthly payment
Est. payment
Payment breakdown
Explore the cost of this home by adjusting the details. Changes won't be saved.Climate risks
Neighborhood: 32456
Nearby schools
Schools provided by the listing agent
- Elementary: Port St. Joe
- Middle: Port St. Joe
- High: Port St. Joe
Source: CPAR. This data may not be complete. We recommend contacting the local school district to confirm school assignments for this home.
- $430,0003 bd2 ba1.5k sqft1302 Highway 98 APT 1E, Mexico Beach, FL 32456Sold

- $417,5003 bd2 ba1.5k sqft1302 Highway 98 APT 2E, Mexico Beach, FL 32456Sold
- $475,0003 bd2 ba1.4k sqft1302 Highway 98 APT 1Q, Mexico Beach, FL 32456For Sale
- $467,5002 bd2 ba1.2k sqft1302 Highway 98 APT 2A, Mexico Beach, FL 32456Sold

Similar homes
- $475,0003 bd2 ba1.4k sqft1302 Highway 98 APT 1Q, Mexico Beach, FL 32456For SaleMLS ID #326586, Regina Gossett, 98 Real Estate Group, LLC. Forgotten Coast Realtor Association
- $475,0003 bd2 ba1.9k sqft412 Arizona Dr, Mexico Beach, FL 32456For Sale
 MLS ID #329541, Carter Dorsch, 98 Real Estate Group, LLC. Forgotten Coast Realtor Association
 - $514,9002 bd2 ba1.5k sqft800 Highway 98 Cres #302, Mexico Beach, FL 32456For Sale
 MLS ID #328097, Lisa Forehand, Beach Properties Real Estate Group. Forgotten Coast Realtor Association
 - $489,0002 bd2 ba1.2k sqft2202 Highway 98 Unit 402, Mexico Beach, FL 32456For Sale
 MLS ID #328224, Adrian Welle, Waves & Woods Realty, LLC. Forgotten Coast Realtor Association
 - $525,0002 bd2 ba1k sqft101 42nd St #E, Pt Saint Joe, FL 32456For Sale
 MLS ID #1003275, Shelby L Schuler, The Beach Group Properties LLC. ECAOR
