Skip main navigation
Closed
  • Listed by: RE/MAX Gold First • Jeanne L Hoelscher • Contact: 636-359-0236
    Bought with: RE/MAX Gold First
    $875,300

    1302 Highway E, Hermann, MO 65041

    2beds
    1,900sqft
    Single Family Residence
    Built in 2005
    35 Acres Lot
    $875,300 Zestimate®
    $461/sqft
    $1,919 Estimated rent

    Home value

    $875,300

    $726,000 - $1.06M

    $1,919/mo

    Zestimate® history
    Loading
    Loading...

    Owner options

    List your home for rent

    $1,919/mo

    Rent Zestimate®

    Find your next renter with Zillow Rental Manager. Plus, with online applications, you can quickly screen prospective tenants – for free.

    Learn more

    $1,919/mo

    Rent Zestimate®

    Refinance and save

    $5,292/mo

    Est. payment

    Refinancing to a lower rate could help reduce your monthly payments and save thousands over the life of the loan.

    See today's rates

    $5,292/mo

    Est. payment

    Explore your selling options

    Work with a Zillow partner agent

    Leverage their expertise and Zillow's premium Showcase listings to get your home seen by more buyers.

    Get started

    List with your own agent

    Get your home in front of millions of buyers by listing it on Zillow.

    Learn how to do it

    Sell it yourself

    Take full control of how buyers see your home on Zillow by listing For Sale by Owner (FSBO).

    List your home

    What's special

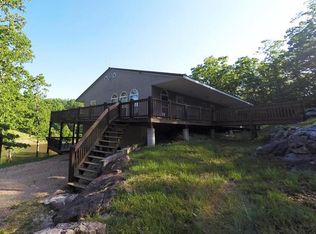
    Just 12 miles from New Haven Foundation will support a 2nd story. Hunters dream, 1900 sq ft earth home. This all gas home & shop uses less than 500 gallons of gas a yr. You will love the open feeling when you walk in the entrance of the spacious living room,dining & kitchen. the large kitchen features massive cabinets w/ 2 lazy susan & a breakfast bar large enough for four plus a huge pantry. The master suite has a walk in shower & pan ceiling. all the door ways are 36" for handicap accessibility. Anderson windows,vaulted ceiling in living room,coffered ceiling in dining room. There is an office/den area. the laundry room also has a full bath & another large pantry. 2 car garage has a sink,gas furnace & pull down stairs Steel insulated 36x84 building w/ a 14x14 garage door & 2 more garage doors & one 20x10 for your RV, & much more. Also a full butcher shop w/ SS tables & sink & a walk in cooler. built to Franklin Co Code. Come see this one-of a kind home. Allowance $5,000 flooring SqFt Src: List Agent

    This property is not currently displayed as for sale or rent on Zillow. This may be different from what's on other websites or public sources.

    Zillow last checked:

    Listing updated:

    Listed by:

    Jeanne L Hoelscher 636-359-0236,

    RE/MAX Gold First

    Bought with:

    Jeanne L Hoelscher, 1999126766

    RE/MAX Gold First

    Source: MARIS,MLS#: 15003867MLS LogoOriginating MLS: Franklin County Board of REALTORS

    Facts & features

    Interior

    Bedrooms & bathrooms
    • Bedrooms: 2
    • Bathrooms: 3
    • Full bathrooms: 3
    • Main level bathrooms: 3
    • Main level bedrooms: 2
    Primary bedroom
    • Features: Floor Covering: Carpeting, Wall Covering: None
    • Level: Main
    • Area: 240
    • Dimensions: 16x15
    Bedroom
    • Features: Floor Covering: Carpeting, Wall Covering: None
    • Level: Main
    • Area: 182
    • Dimensions: 14x13
    Den
    • Features: Floor Covering: Other, Wall Covering: None
    • Level: Main
    • Area: 80
    • Dimensions: 10x8
    Dining room
    • Features: Floor Covering: Other, Wall Covering: None
    • Level: Main
    • Area: 238
    • Dimensions: 17x14
    Family room
    • Features: Floor Covering: Other, Wall Covering: None
    • Level: Main
    • Area: 368
    • Dimensions: 23x16
    Kitchen
    • Features: Floor Covering: Other, Wall Covering: None
    • Level: Main
    • Area: 204
    • Dimensions: 17x12
    Laundry
    • Features: Floor Covering: Other, Wall Covering: None
    • Level: Main
    • Area: 170
    • Dimensions: 17x10
    Heating
    • Natural Gas, Forced Air
    Cooling
    • Ceiling Fan(s), Central Air, Electric
    Appliances
    • Included: Gas Water Heater, Water Softener Rented, Gas Range, Gas Oven
    • Laundry: Main Level
    Features
    • Shower, Breakfast Bar, Butler Pantry, Pantry, Open Floorplan, Vaulted Ceiling(s), Walk-In Closet(s)
    • Flooring: Carpet
    • Doors: Storm Door(s)
    • Windows: Insulated Windows, Tilt-In Windows
    • Basement: Full,Concrete,Sleeping Area,Storage Space,Walk-Out Access
    • Has fireplace: No
    • Fireplace features: Recreation Room
    Interior area
    • Total structure area: 1,900
    • Total interior livable area: 1,900 sqft
    • Finished area above ground: 1,900

    Property

    Parking
    • Total spaces: 2
    • Parking features: Additional Parking
    • Garage spaces: 2
    Accessibility
    • Accessibility features: Accessible Entrance
    Features
    • Levels: One
    • Patio & porch: Covered
    Lot
    • Size: 35 Acres
    • Features: Adjoins Open Ground, Adjoins Wooded Area, Suitable for Horses, Wooded
    Details
    • Additional structures: Pole Barn(s), Shed(s)
    • Parcel number: 079.029000027.020
    • Special conditions: Standard
    • Horses can be raised: Yes

    Construction

    Type & style
    • Home type: SingleFamily
    • Architectural style: Other,Earth House
    • Property subtype: Single Family Residence
    Materials
    • Steel Siding
    Condition
    • Year built: 2005

    Utilities & green energy

    • Sewer: Septic Tank
    • Water: Well

    Community & HOA

    Community
    • Subdivision: None
    Location
    • Region: Hermann

    Financial & listing details

    • Price per square foot: $461/sqft
    • Annual tax amount: $1,159
    • Date on market: 1/22/2015
    • Cumulative days on market: 120 days
    • Listing terms: Cash,Conventional,FHA
    • Ownership: Private

    Price history

    DateEventPrice
    5/22/2015Sold--
    Source: MARIS #15003867 Report a problem

    Public tax history

    Tax history is unavailable.

    Neighborhood: 65041

    Nearby schools

    GreatSchools rating
    Schools provided by the listing agent
    • Elementary: Hermann Elem.
    • Middle: Hermann Middle
    • High: Hermann High

    Source: MARIS. This data may not be complete. We recommend contacting the local school district to confirm school assignments for this home.

    Get pre-qualified for a loan
    At Zillow Home Loans, we can pre-qualify you in as little as 5 minutes with no impact to your credit score.

    An equal housing lender. NMLS #10287.