Welcome to this beautifully maintained single-story home in the heart of Richardson, offering the perfect blend of comfort, functionality, and timeless charm. Nestled on a spacious, tree-lined lot, this 3-bedroom, 2-bath residence delivers an inviting atmosphere with thoughtful updates and a light-filled, open layout.
Step inside to discover vaulted ceilings and an expansive living and dining area anchored by a stunning stone wood-burning fireplace—ideal for both relaxing and entertaining. The open-concept design flows seamlessly into the eat-in kitchen, featuring granite countertops, a breakfast bar, custom cabinetry, and a stylish tile backsplash, all complemented by abundant natural light.
The private primary suite offers a peaceful retreat with an ensuite bath, walk-in closet, and direct access to the backyard—perfect for morning coffee or evening unwinding. Two additional bedrooms provide flexibility for guests, a home office, or growing households.
Enjoy outdoor living in the oversized backyard, complete with mature landscaping, a covered patio, and a storage shed—creating a versatile space for gatherings or quiet enjoyment. Additional highlights include a full-size utility room with built-ins, ample storage throughout, and a rear-entry garage.
Located within highly regarded Richardson Independent School District and just minutes from shopping, dining, and major commuting routes, this move-in ready home is a standout opportunity in an established neighborhood.
Sold
Price Unknown
1302 Hillsdale Dr, Richardson, TX 75081
3beds
1,655sqft
Single Family Residence
Built in 1971
9,016 Square Feet Lot
$378,500 Zestimate®
$--/sqft
$2,332 Estimated rent
Home value
$378,500
$348,000 - $413,000
$2,332/mo
Zestimate® history
Owner options
List your home for rent
$2,332/mo
Rent Zestimate®
Find your next renter with Zillow Rental Manager. Plus, with online applications, you can quickly screen prospective tenants – for free.
$2,332/mo
Rent Zestimate®
Refinance and save
Refinancing to a lower rate could help reduce your monthly payments and save thousands over the life of the loan.
Explore your selling options
Work with a Zillow partner agent
Leverage their expertise and Zillow's premium Showcase listings to get your home seen by more buyers.
Get startedList with your own agent
Get your home in front of millions of buyers by listing it on Zillow.
Learn how to do itSell it yourself
Take full control of how buyers see your home on Zillow by listing For Sale by Owner (FSBO).
List your homeWhat's special
Stunning stone wood-burning fireplaceOversized backyardSpacious tree-lined lotStorage shedAbundant natural lightGranite countertopsEat-in kitchen
Zillow last checked:
Listing updated:
Listed by:
Troy Olson 0543254 972-804-8803,
Keller Williams Realty DPR 972-732-6000,
Anika Patel 0772558 469-406-9181,
Keller Williams Realty DPR
Bought with:
Tommye McCeig, 0521634
OnDemand Realty
Source: NTREIS,MLS#: 21234146
Facts & features
Interior
Bedrooms & bathrooms
- Bedrooms: 3
- Bathrooms: 2
- Full bathrooms: 2
Primary bedroom
- Features: En Suite Bathroom
- Level: First
- Dimensions: 20 x 15
Bedroom
- Level: First
- Dimensions: 10 x 10
Bedroom
- Level: First
- Dimensions: 13 x 10
Dining room
- Level: First
- Dimensions: 10 x 10
Kitchen
- Features: Breakfast Bar, Eat-in Kitchen, Granite Counters
- Level: First
- Dimensions: 14 x 10
Living room
- Features: Fireplace
- Level: First
- Dimensions: 18 x 18
Utility room
- Features: Built-in Features
- Level: First
- Dimensions: 8 x 7
Heating
- Central, Electric
Cooling
- Central Air, Electric
Appliances
- Included: Dishwasher, Electric Cooktop, Electric Oven, Electric Water Heater, Disposal
Features
- Decorative/Designer Lighting Fixtures, Eat-in Kitchen, Granite Counters, Pantry, Cable TV, Vaulted Ceiling(s)
- Flooring: Carpet, Laminate
- Has basement: No
- Number of fireplaces: 1
- Fireplace features: Stone, Wood Burning
Interior area
- Total interior livable area: 1,655 sqft
Property
Parking
- Total spaces: 2
- Parking features: Alley Access, Driveway, Garage, Garage Faces Rear
- Attached garage spaces: 2
Features
- Levels: One
- Stories: 1
- Patio & porch: Covered
- Pool features: None
- Fencing: Wood
Lot
- Size: 9,016 Square Feet
- Features: Landscaped, Many Trees, Sprinkler System
Details
- Parcel number: 42243500080170000
Construction
Type & style
- Home type: SingleFamily
- Architectural style: Mid-Century Modern,Spanish,Detached
- Property subtype: Single Family Residence
Materials
- Brick
- Foundation: Slab
- Roof: Composition
Condition
- Year built: 1971
Utilities & green energy
- Sewer: Public Sewer
- Water: Public
- Utilities for property: Sewer Available, Water Available, Cable Available
Community & HOA
Community
- Security: Security System Owned, Carbon Monoxide Detector(s), Smoke Detector(s)
- Subdivision: Town North Park 02
HOA
- Has HOA: No
Location
- Region: Richardson
Financial & listing details
- Tax assessed value: $406,770
- Annual tax amount: $8,874
- Date on market: 4/19/2026
- Cumulative days on market: 12 days
- Listing terms: Cash,Conventional,FHA,VA Loan
- Exclusions: Washer, dryer, kitchen refrigerator
Price history
| Date | Event | Price |
|---|---|---|
| 5/28/2026 | Sold | -- |
Source: NTREIS #21234146 Report a problem | ||
| 5/8/2026 | Pending sale | $375,000$227/sqft |
Source: NTREIS #21234146 Report a problem | ||
| 5/2/2026 | Contingent | $375,000$227/sqft |
Source: NTREIS #21234146 Report a problem | ||
| 4/19/2026 | Listed for sale | $375,000+2.7%$227/sqft |
Source: NTREIS #21234146 Report a problem | ||
| 5/22/2023 | Sold | -- |
Source: NTREIS #20313705 Report a problem | ||
| 5/8/2023 | Pending sale | $365,000$221/sqft |
Source: NTREIS #20313705 Report a problem | ||
| 5/1/2023 | Contingent | $365,000$221/sqft |
Source: NTREIS #20313705 Report a problem | ||
| 4/28/2023 | Listed for sale | $365,000+46.6%$221/sqft |
Source: NTREIS #20313705 Report a problem | ||
| 6/19/2018 | Sold | -- |
Source: Agent Provided Report a problem | ||
| 5/27/2018 | Pending sale | $249,000$150/sqft |
Source: Virginia Cook, REALTORS #13844441 Report a problem | ||
| 5/18/2018 | Listed for sale | $249,000+84.6%$150/sqft |
Source: Virginia Cook, REALTORS #13844441 Report a problem | ||
| 11/23/2011 | Sold | -- |
Source: Agent Provided Report a problem | ||
| 11/17/2011 | Price change | $134,900+3.8%$82/sqft |
Source: NCI #11618494 Report a problem | ||
| 8/30/2011 | Price change | $129,900-3.7%$78/sqft |
Source: Covenant Realty #11618494 Report a problem | ||
| 8/19/2011 | Price change | $134,900-3.3%$82/sqft |
Source: Covenant Realty #11618494 Report a problem | ||
| 6/29/2011 | Listed for sale | $139,500$84/sqft |
Source: Covenant Realty #11618494 Report a problem | ||
Public tax history
| Year | Property taxes | Tax assessment |
|---|---|---|
| 2025 | $4,378 +12.5% | $406,770 +12.4% |
| 2024 | $3,890 +28.3% | $361,810 |
| 2023 | $3,033 +7% | $361,810 +14.3% |
| 2022 | $2,834 +1.7% | $316,410 +25.9% |
| 2021 | $2,786 -2.5% | $251,390 |
| 2020 | $2,858 -10.6% | $251,390 |
| 2019 | $3,197 +74.4% | $251,390 +41% |
| 2018 | $1,833 -41.5% | $178,280 +10.2% |
| 2017 | $3,131 +11.3% | $161,820 +14.9% |
| 2016 | $2,813 +6.6% | $140,790 +17.6% |
| 2015 | $2,639 | $119,720 |
| 2014 | $2,639 | $119,720 |
| 2013 | -- | -- |
| 2012 | -- | -- |
| 2011 | -- | -- |
| 2010 | -- | -- |
| 2009 | -- | -- |
| 2008 | -- | -- |
| 2007 | -- | -- |
| 2005 | -- | -- |
| 2004 | -- | -- |
| 2003 | -- | -- |
| 2002 | -- | -- |
| 2001 | -- | -- |
Find assessor info on the county website
Neighborhood: Town North Park II
Nearby homes
- $379,0004 bd2 ba1.8k sqft1304 Hillsdale Dr, Richardson, TX 75081Off Market

- $402,9004 bd2 ba2.2k sqft1300 Hillsdale Dr, Richardson, TX 75081Off Market
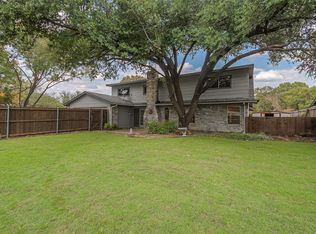
- $372,7003 bd2 ba2.5k sqft1303 Grinnell Dr, Richardson, TX 75081Off Market
- $391,1003 bd2 ba2.1k sqft1306 Hillsdale Dr, Richardson, TX 75081Off Market
- $--4 bd2 ba1.7k sqft1305 Grinnell Dr, Richardson, TX 75081Sold
- $349,8003 bd2 ba1.8k sqft1301 Grinnell Dr, Richardson, TX 75081Off Market
- $396,5005 bd2 ba1.8k sqft1303 Hillsdale Dr, Richardson, TX 75081Off Market
- $--3 bd2 ba1.6k sqft1305 Hillsdale Dr, Richardson, TX 75081Sold
Nearby schools
GreatSchools rating
- 7/10Jess Harben Elementary SchoolGrades: PK-6Distance: 0.2 mi
- 2/10Liberty Junior High School STEM AcademyGrades: 7-8Distance: 1 mi
- 4/10Berkner High SchoolGrades: 9-12Distance: 0.6 mi
Schools provided by the listing agent
- Elementary: Harben
- Middle: Lake Highlands,Liberty
- High: Berkner
- District: Richardson ISD
Source: NTREIS. This data may not be complete. We recommend contacting the local school district to confirm school assignments for this home.
Get a cash offer in 3 minutes
Find out how much your home could sell for in as little as 3 minutes with a no-obligation cash offer.
Estimated market value
$378,500
Get a cash offer in 3 minutes
Find out how much your home could sell for in as little as 3 minutes with a no-obligation cash offer.
Estimated market value
$378,500
- Texas
- Dallas County
- Richardson
- 75081
- Town North Park II
- 1302 Hillsdale Dr
Nearby cities
Nearby neighborhoods
Nearby zip codes
Other Richardson Topics
