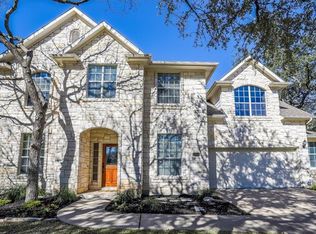
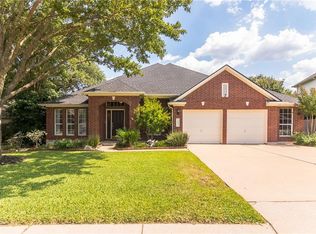
**UPDATE: ENTIRE INTERIOR OF HOUSE IS BEING REPAINTED 6-24-2026. This Beautiful house is a rare find and well maintained in a great cul-de-sac neighborhood with great schools (Highly acclaimed Leander ISD, Westside Elementary, Cedar park middle and high schools) and everything you need within a short distance from retail to schools, park, etc. This house features 4 bedrooms, 3 full baths, 3 car garage, open kitchen to family room, formal living, formal dining and game room, large private backyard, stainless steal appliances, built-in appliances, tile floors and carpet throughout, separate tub and shower in master bath, large walk-in closets, blinds on all the windows, elegant sand style granite countertops, ceiling fans, and much more.
House for rent
$2,999/mo
Fees may apply
1302 Hunter Ace Way, Cedar Park, TX 78613
4beds
3,296sqft
Price may not include required fees and charges. Learn more|
Singlefamily
Available now
Dogs OK
Central air
In unit laundry
4 Attached garage spaces parking
Natural gas, central, fireplace
What's special
Built-in appliancesCeiling fansFormal livingFormal diningGame roomLarge walk-in closetsGreat cul-de-sac neighborhood
- 33 days |
- -- |
- -- |
Zillow last checked:
Listing updated:
Travel times

Let’s turn your rent into credit progress
Build credit history with every on-time payment and get credit for the payment you’re already making.
Facts & features
Interior
Bedrooms & bathrooms
- Bedrooms: 4
- Bathrooms: 3
- Full bathrooms: 3
Heating
- Natural Gas, Central, Fireplace
Cooling
- Central Air
Appliances
- Included: Dishwasher, Disposal, Microwave, Oven
- Laundry: In Unit, Laundry Room, Main Level
Features
- Breakfast Bar, Crown Molding, High Ceilings, In-Law Floorplan, Interior Steps, Multiple Dining Areas, Multiple Living Areas, Pantry, Primary Bedroom on Main, Walk-In Closet(s)
- Flooring: Carpet, Tile
- Has fireplace: Yes
Interior area
- Total interior livable area: 3,296 sqft
Video & virtual tour
Property
Parking
- Total spaces: 4
- Parking features: Attached, Covered
- Has attached garage: Yes
- Details: Contact manager
Features
- Stories: 2
- Exterior features: Contact manager
- Pool features: Contact manager
- Has view: Yes
- View description: Contact manager
Details
- Parcel number: R17W311490E00610008
Construction
Type & style
- Home type: SingleFamily
- Property subtype: SingleFamily
Materials
- Roof: Composition
Condition
- Year built: 1999
Community & HOA
Community
- Features: Playground
Location
- Region: Cedar Park
Financial & listing details
- Lease term: 12 Months
Price history
| Date | Event | Price |
|---|---|---|
| 6/19/2026 | Price change | $2,999+0.8%$1/sqft |
Source: Unlock MLS #5305486 Report a problem | ||
| 6/13/2026 | Listed for rent | $2,975$1/sqft |
Source: Unlock MLS #5305486 Report a problem | ||
| 5/25/2013 | Listing removed | $359,990$109/sqft |
Source: RE/MAX Heart of Texas #6148008 Report a problem | ||
| 4/28/2013 | Price change | $359,990-2.4%$109/sqft |
Source: RE/MAX Heart of Texas #6148008 Report a problem | ||
| 4/20/2013 | Pending sale | $369,000$112/sqft |
Source: RE/MAX Heart of Texas #6148008 Report a problem | ||
| 4/12/2013 | Price change | $369,000-5.1%$112/sqft |
Source: RE/MAX Heart of Texas #6148008 Report a problem | ||
| 3/22/2013 | Listed for sale | $389,000$118/sqft |
Source: RE/MAX Heart of Texas Realtors #6148008 Report a problem | ||
Neighborhood: 78613
Nearby schools
GreatSchools rating
- 9/10Westside Elementary SchoolGrades: K-5Distance: 1 mi
- 9/10Cedar Park Middle SchoolGrades: 6-8Distance: 0.8 mi
- 8/10Cedar Park High SchoolGrades: 9-12Distance: 0.9 mi