Skip main navigation
Accepting backups
  • Price cut: $50K (5/20)
    $784,000

    1302 I Street, Salida, CO 81201

    3beds
    1,800sqft
    : 
    Loading
    Get pre-qualified
    Single Family Residence
    Built in 2014
    6,017 Square Feet Lot
    $-- Zestimate®
    $436/sqft
    $-- HOA

    What's special

    Exterior recessed decorative lightingCreative floor plan
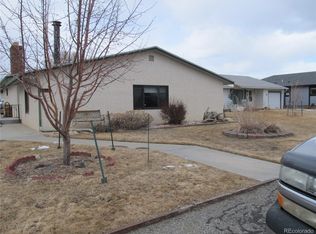
    HARD TO FIND! One level single family home on quiet I Street corner lot is located walking/biking distance to downtown Salida and lots of trails. 2014 built 1800 square foot home provides creative floor plan with living, dining, kitchen in the front, 2 guest bedrooms and primary suite in back. Hallway can be closed off from the living space for privacy. Open living/dining/kitchen area has great south and east light with views of Arkansas Hills and Sangres. Floors are wood in kitchen/dining, carpet in living area, hall and bedrooms. Granite countertops in kitchen and both baths. Cabinetry is birch wood throughout with lots of storage. Two roomy bedrooms on north side with mountain views. Hall bath includes laundry and utility sink, tiled shower, formica countertops. Primary suite on south side has en suite bath with double sink, tiled shower and floors, granite countertops. Primary has outside access door leading to fenced patio and gardens. Radiant in floor heating with 4 zones. Large utility/mudroom/storage area leads to attached, finished 2 car garage with epoxy floors and extra tall garage door to accommodate larger vehicles. Exterior is low maintenance brick and stucco with exterior recessed decorative lighting. Upgraded Marvin windows with fiberglass exterior, wood casements and sills. Lovely perennial landscaping and trees are in place and on a drip irrigation system with controls in garage, Concrete driveway and parking pad. Patios/walkways are stamped, tinted concrete. This home is ready to go with no fix up needed!
    103 days
    |
    412
    |
    17
    |

    Zillow last checked:

    Listing updated:

    Listed by:

    Liz Peuser 719-207-0466 lpeuser@pinonrealestate.com,

    Pinon Real Estate Group LLC

    Source: REcolorado as distributed by MLS GRID,MLS#: 8627146MLS Logo

      Facts & features

      Interior

      Bedrooms & bathrooms
      • Bedrooms: 3
      • Bathrooms: 2
      • Full bathrooms: 2
      • Main level bathrooms: 2
      • Main level bedrooms: 3
      Bedroom
      • Description: Secondary Bedroom With Arkansas Hills View
      • Level: Main
      Bedroom
      • Description: Secondary Bedroom With Arkansas Hills View
      • Level: Main
      Bedroom
      • Description: Primary Bedroom Has Access To West Facing Patio/Gardens
      • Level: Main
      Bathroom
      • Description: Hall Bath With Integrated Laundry Area/Utility Sink
      • Level: Main
      Bathroom
      • Description: Spacious Bath Attached To Primary Bedroom
      • Features: En Suite Bathroom
      • Level: Main
      Dining room
      • Description: Room For A Good Sized Dining Room Table
      • Level: Main
      Kitchen
      • Description: Roomy Kitchen With Lots Of Counter Space
      • Level: Main
      Living room
      • Description: Light Filled Room With Arkansas Hills View
      • Level: Main
      Mud room
      • Description: Area Between Garage And Main Home
      • Level: Main
      Heating
      • Hot Water, Radiant
      Cooling
      • None
      Appliances
      • Included: Dishwasher, Disposal, Dryer, Oven, Range, Range Hood, Refrigerator, Washer
      Features
      • Ceiling Fan(s), Granite Counters, No Stairs, Open Floorplan, Pantry, Primary Suite, Smoke Free, Solid Surface Counters
      • Flooring: Carpet, Tile, Wood
      • Windows: Double Pane Windows, Window Coverings
      • Basement: Crawl Space
      Interior area
      • Total structure area: 1,800
      • Total interior livable area: 1,800 sqft
      • Finished area above ground: 1,800

      Property

      Parking
      • Total spaces: 2
      • Parking features: Garage - Attached
      • Attached garage spaces: 2
      Features
      • Levels: One
      • Stories: 1
      • Patio & porch: Front Porch, Patio
      • Exterior features: Garden, Gas Grill, Lighting, Private Yard, Rain Gutters, Smart Irrigation
      • Fencing: Partial
      • Has view: Yes
      • View description: City, Mountain(s)
      Lot
      • Size: 6,017 Square Feet
      • Features: Corner Lot, Irrigated, Landscaped, Many Trees, Near Ski Area
      Details
      • Parcel number: R380705228410
      • Zoning: R-2
      • Special conditions: Standard

      Construction

      Type & style
      • Home type: SingleFamily
      • Architectural style: Contemporary
      • Property subtype: Single Family Residence
      Materials
      • Brick, Frame, Stucco
      • Foundation: Concrete Perimeter
      • Roof: Composition
      Condition
      • Year built: 2014

      Utilities & green energy

      • Sewer: Public Sewer
      • Water: Public
      • Utilities for property: Electricity Connected, Natural Gas Connected

      Community & HOA

      Community
      • Security: Carbon Monoxide Detector(s), Smoke Detector(s)
      • Subdivision: Burns Subdivision Exemption
      HOA
      • Has HOA: No
      Location
      • Region: Salida

      Financial & listing details

      • Price per square foot: $436/sqft
      • Tax assessed value: $881,249
      • Annual tax amount: $2,746
      • Date on market: 3/30/2026
      • Listing terms: 1031 Exchange,Cash,Conventional,Other
      • Exclusions: Sellers Personal Property. Most Furnishings And Kitchen Items Can Be Included With The Home Should Buyer Wish To Keep Them. If This Occurs, These Items Will Be Transferred By A Bill Of Sale At Closing.
      • Ownership: Individual
      • Electric utility on property: Yes
      • Road surface type: Gravel

        Estimated market value

        Not available

        Estimated sales range

        Not available

        Not available

        Price history

        DateEventPrice
        7/5/2026Pending sale$784,000$436/sqft
        Source: REcolorado as distributed by MLS GRID #8627146 Report a problem
        5/20/2026Price change$784,000-6%$436/sqft
        Source: REcolorado as distributed by MLS GRID #8627146 Report a problem
        3/30/2026Listed for sale$834,000+113.8%$463/sqft
        Source: REcolorado as distributed by MLS GRID #8627146 Report a problem
        10/3/2016Sold$390,000+2.7%$217/sqft
        Source: Public Record Report a problem
        8/11/2016Pending sale$379,900$211/sqft
        Source: Keller Williams Performance Realty #233907 Report a problem
        8/3/2016Price change$379,900-3.5%$211/sqft
        Source: Keller Williams Performance Realty #233907 Report a problem
        5/19/2016Listed for sale$393,500+391.9%$219/sqft
        Source: Keller Williams Performance Realty #233907 Report a problem
        1/17/2014Sold$80,000$44/sqft
        Source: Public Record Report a problem

        Public tax history

        YearProperty taxesTax assessment
        2025$2,380 +3.4%$55,080 +4.3%
        2024$2,302 +30.1%$52,820 -5.7%
        2023$1,769 -0.3%$56,040 +51.1%
        2022$1,774 +8.6%$37,100 -2.8%
        2021$1,633 -0.2%$38,170 +14.4%
        2020$1,636 +20.7%$33,370 +19.1%
        2019$1,356 $28,030
        2018$1,356 +2.6%$28,030
        2017$1,321 +141.7%$28,030 +7.4%
        2016$546 -52%$26,110 +134.8%
        2015$1,138 $11,120 -50.6%
        2014$1,138 $22,520
        Find assessor info on the county website

        Monthly payment

        Est. payment

        Payment breakdown

        Explore the cost of this home by adjusting the details. Changes won't be saved.
        All calculations are estimates and provided by Zillow, Inc. for informational purposes only. Actual amounts may vary.
        HOA fees may include property taxes on listings classified as Co-Ops. Contact the listing agent and/or owner for fee details.
        Mortgage interest rates are dependent on a number of factors, including credit score, down payment, and repayment length. Interest rate data provided by Zillow Group Marketplace, Inc. as of 1/1/1970 from various mortgage lenders with which we have lead or other similar arrangements; the Estimated Payment is an average of those rates.
        See how much you could borrow to make a competitive offer.

        Climate risks

        Neighborhood: 81201

        Getting around

        59 / 100
        Somewhat Walkable
        82 / 100
        Very Bikeable

        Nearby schools

        GreatSchools rating
        Schools provided by the listing agent
        • Elementary: Longfellow
        • Middle: Salida
        • High: Salida
        • District: Salida R-32

        Source: REcolorado as distributed by MLS GRID. This data may not be complete. We recommend contacting the local school district to confirm school assignments for this home.

        A local agent can set up tours, give advice and negotiate with sellers.

        A local lender can help you make sure your offer is ready when you are.

        Browse local experts

        Similar homes