Skip main navigation
Sold for $356,000
  • $356,000

    1302 Ingle Ct, Burlington, NC 27215

    5beds
    2,734sqft
    Stick/Site Built, Residential, Single Family Residence
    Built in 2007
    0.22 Acres Lot
    $359,900 Zestimate®
    $--/sqft
    $2,629 Estimated rent

    Home value

    $359,900

    $328,000 - $396,000

    $2,629/mo

    Zestimate® history
    Loading
    Loading...

    Owner options

    List your home for rent

    $2,629/mo

    Rent Zestimate®

    Find your next renter with Zillow Rental Manager. Plus, with online applications, you can quickly screen prospective tenants – for free.

    Learn more

    $2,629/mo

    Rent Zestimate®

    Refinance and save

    $2,174/mo

    Est. payment

    Refinancing to a lower rate could help reduce your monthly payments and save thousands over the life of the loan.

    See today's rates

    $2,174/mo

    Est. payment

    Explore your selling options

    Work with a Zillow partner agent

    Leverage their expertise and Zillow's premium Showcase listings to get your home seen by more buyers.

    Get started

    List with your own agent

    Get your home in front of millions of buyers by listing it on Zillow.

    Learn how to do it

    Sell it yourself

    Take full control of how buyers see your home on Zillow by listing For Sale by Owner (FSBO).

    List your home

    What's special

    Cozy gas fireplaceSpacious loftFlexible bonus spaceQuiet cul-de-sacLarge wicEnsuite bathSeparate formal dining room
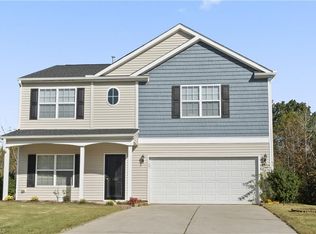
    Welcome to this spacious 5-bedroom, 3.5-bath w/ loft home. Located on a quiet cul-de-sac and backing up to a peaceful creek, this property offers privacy, comfort, & plenty of room to grow, plus a new HVAC system (2024) and a roof installed in 2021. Open-concept living area featuring cozy gas fireplace & seamless flow into the kitchen perfect for gathering. Separate formal dining room adds a touch of elegance while 1st floor primary suite offers a private retreat w/ large WIC & ensuite bath complete w/ dble vanity, garden tub & separate shower. Laundry room & 1/2 bath round out the main level. Upstairs, a spacious loft provides flexible bonus space ideal for a playroom, media center, or home office. 4 generously sized bedrooms offer ample closet space & easy access to 2 full bathrooms. Step outside to enjoy the peaceful backyard setting, complete with a patio. Other highlights include a two-car garage with epoxy floors. This well-maintained home offers a fantastic combination of space.

    Zillow last checked:

    Listing updated:

    Listed by:

    Lauren Gibson 336-830-2126,

    eXp Realty

    Bought with:

    Jodi Stanley, 297632

    Tyler Redhead & McAlister Real Estate, LLC

    Source: Triad MLS,MLS#: 1178669MLS LogoOriginating MLS: Greensboro

    Facts & features

    Interior

    Bedrooms & bathrooms
    • Bedrooms: 5
    • Bathrooms: 4
    • Full bathrooms: 3
    • 1/2 bathrooms: 1
    • Main level bathrooms: 2
    Primary bedroom
    • Level: Main
    • Dimensions: 15 x 16.58
    Bedroom 2
    • Level: Second
    • Dimensions: 17 x 14
    Bedroom 3
    • Level: Second
    • Dimensions: 14.08 x 14
    Bedroom 4
    • Level: Second
    • Dimensions: 15.17 x 12.25
    Bedroom 5
    • Level: Second
    • Dimensions: 12.92 x 12.25
    Dining room
    • Level: Main
    • Dimensions: 10.08 x 11.33
    Kitchen
    • Level: Main
    • Dimensions: 10.5 x 12.5
    Laundry
    • Level: Main
    • Dimensions: 6.92 x 7
    Living room
    • Level: Main
    • Dimensions: 15.08 x 14.5
    Loft
    • Level: Second
    • Dimensions: 19.17 x 12.25
    Heating
    • Fireplace(s), Forced Air, Natural Gas
    Cooling
    • Central Air
    Appliances
    • Included: Microwave, Dishwasher, Disposal, Free-Standing Range, Cooktop, Gas Water Heater
    • Laundry: Dryer Connection, Main Level, Washer Hookup
    Features
    • Ceiling Fan(s), Soaking Tub, Pantry, Separate Shower
    • Flooring: Carpet, Laminate, Tile, Vinyl
    • Has basement: No
    • Attic: Pull Down Stairs
    • Number of fireplaces: 1
    • Fireplace features: Gas Log, Living Room
    Interior area
    • Total structure area: 2,734
    • Total interior livable area: 2,734 sqft
    • Finished area above ground: 2,734

    Property

    Parking
    • Total spaces: 2
    • Parking features: Driveway, Garage, Garage Door Opener, Attached
    • Attached garage spaces: 2
    • Has uncovered spaces: Yes
    Features
    • Levels: Two
    • Stories: 2
    • Patio & porch: Porch
    • Pool features: None
    • Fencing: None
    Lot
    • Size: 0.22 Acres
    Details
    • Parcel number: 0103900
    • Zoning: RES
    • Special conditions: Owner Sale

    Construction

    Type & style
    • Home type: SingleFamily
    • Property subtype: Stick/Site Built, Residential, Single Family Residence
    Materials
    • Vinyl Siding
    • Foundation: Slab
    Condition
    • Year built: 2007

    Utilities & green energy

    • Sewer: Public Sewer
    • Water: Public

    Community & HOA

    Community
    • Subdivision: Ingle Park
    HOA
    • Has HOA: Yes
    • HOA fee: $25 monthly
    Location
    • Region: Burlington

    Financial & listing details

    • Tax assessed value: $272,400
    • Annual tax amount: $3,307
    • Date on market: 4/25/2025
    • Cumulative days on market: 9 days
    • Listing agreement: Exclusive Right To Sell
    • Listing terms: Cash,Conventional,FHA,VA Loan
    • Exclusions: Wall Shelving In Bedrooms And Living Room, Ladder Book Shelf, Canopy In Upstairs Bedroom

    Price history

    DateEventPrice
    6/9/2025Sold$356,000+1.7%
    Source: Triad MLS #1178669 Report a problem
    5/5/2025Pending sale$350,000$128/sqft
    Source: Doorify MLS #10091991 Report a problem
    4/25/2025Listed for sale$350,000+65.1%$128/sqft
    Source: Doorify MLS #10091991 Report a problem
    9/14/2018Sold$212,000-1.4%$78/sqft
    Source: Public Record Report a problem
    7/30/2016Listing removed$215,000$79/sqft
    Source: Keller Williams - Burlington #90743 Report a problem
    3/25/2016Price change$215,000+8.9%$79/sqft
    Source: Keller Williams - Burlington #90743 Report a problem
    3/19/2016Listed for sale$197,500+1.5%$72/sqft
    Source: Owner Report a problem
    10/1/2007Sold$194,500$71/sqft
    Source: Public Record Report a problem

    Public tax history

    YearProperty taxesTax assessment
    2025$3,307 $272,400
    2024$3,307 $272,400
    2023$3,307 -8.6%$272,400
    2022$3,617 +57.6%$272,400 +57.6%
    2021$2,294 $172,800
    2018$2,294 +0.3%$172,800
    2017$2,287 $172,800 +0.3%
    2016$2,287 $172,200
    2015$2,287 -1.6%$172,200
    2014$2,325 $172,200
    2013-- $172,200
    2012-- $172,200 -2.9%
    2011-- $177,400
    2010-- $177,400
    2009-- $177,400
    2008-- $177,400
    Find assessor info on the county website

    Neighborhood: 27215

    Nearby schools

    GreatSchools rating
    Get a cash offer in 3 minutes
    Find out how much your home could sell for in as little as 3 minutes with a no-obligation cash offer.
    Estimated market value
    $359,900
    Get a cash offer in 3 minutes
    Find out how much your home could sell for in as little as 3 minutes with a no-obligation cash offer.
    Estimated market value
    $359,900