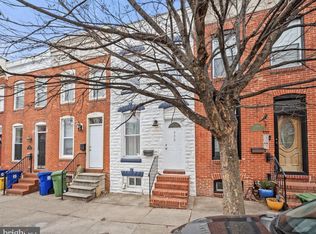
Luxury 4BR Federal Hill Rowhome with Two Car Garage, Rooftop Decks, Loft Wet Bar & Premier School Zoning
This expansive 4-bedroom, 3 full bathroom, 2 half bathroom luxury rowhome offers nearly 2,700 sq ft of high end living, anchored by a rare two car garage a standout feature in Federal Hill. With hardwood floors throughout, modern finishes, and exceptional natural light, the home blends comfort, style, and functionality across multiple levels.
The open concept main level features a gourmet kitchen, spacious dining area, and bright living room ideal for everyday living and entertaining. Upper levels include generously sized bedrooms, updated bathrooms, and ample storage. The top floor entertainment loft includes a built in wet bar and direct access to two rooftop decks, offering panoramic skyline and harbor views.
Perfectly located steps from both Federal Hill Park and Riverside Park, the home provides unmatched walkability while maintaining a quiet residential feel. Commuters benefit from immediate access to Interstate 95, making travel to Downtown, D.C., and major employers seamless. The property is also zoned for some of Baltimore City's top rated elementary and middle schools, adding significant appeal for families seeking premium urban living.
Parking Overview
Parking is one of this home's strongest advantages:
Two car garage with direct entry into the home
Private parking pad behind the garage that fits two additional vehicles
Private HOA street parking available as well
This combination provides some of the best parking flexibility in all of Federal Hill.
Key Features
4 bedrooms
3 full bathrooms + 2 half bathrooms
Hardwood floors throughout
Entertainment loft with wet bar
Two rooftop decks with skyline & harbor views
Modern kitchen and open main level
Premium finishes and updated systems
Approx. 2,700 sq ft of luxury living
-
Neighborhood & Lifestyle Highlights
Steps from Federal Hill Park and Riverside Park
Walkable to Cross Street Market, Inner Harbor, and top dining
Immediate access to I 95
Zoned for top Baltimore City elementary and middle schools
Ideal for corporate renters, families, and professionals
Townhouse for rent
Townhouse
Available Fri Jan 1 2027
Cats, small dogs OK
Air conditioner, central air
In unit laundry
Attached garage parking
Forced air
What's special
Ample storageOpen concept main levelModern finishesHardwood floors throughoutExceptional natural lightSpacious dining areaTwo car garage
- 18 days |
- -- |
- -- |
Zillow last checked:
Listing updated:
Travel times
Facts & features
Interior
Bedrooms & bathrooms
- Bedrooms: 4
- Bathrooms: 5
- Full bathrooms: 5
Heating
- Forced Air
Cooling
- Air Conditioner, Central Air
Appliances
- Included: Dishwasher, Dryer, Freezer, Microwave Oven, Oven, Refrigerator, Washer
- Laundry: In Unit
Features
- Flooring: Hardwood
Interior area
- Total interior livable area: 2,700 sqft
Property
Parking
- Parking features: Attached, Garage, Off Street
- Has attached garage: Yes
- Details: Contact manager
Features
- Patio & porch: Patio
Details
- Additional structures: Garage(s)
- Parcel number: 24131924C066
Construction
Type & style
- Home type: Townhouse
- Property subtype: Townhouse
Building
Management
- Pets allowed: Yes
Community & HOA
Location
- Region: Baltimore
Financial & listing details
- Lease term: 1 Year
Nearby apartments for rent
Price history
| Date | Event | Price |
|---|---|---|
| 10/30/2026 | Listed for rent | $5,200+4.1%$2/sqft |
Source: Zillow Rentals Report a problem | ||
| 5/5/2026 | Listing removed | $4,995$2/sqft |
Source: Zillow Rentals Report a problem | ||
| 4/21/2026 | Price change | $4,995-9.2%$2/sqft |
Source: Zillow Rentals Report a problem | ||
| 2/27/2026 | Listed for rent | $5,500$2/sqft |
Source: Zillow Rentals Report a problem | ||
| 11/28/2017 | Sold | $714,000$264/sqft |
Source: Public Record Report a problem | ||