Skip main navigation
Sold
  • Price Unknown

    1302 Jeff Davis Dr, Tyler, TX 75703

    4beds
    2,675sqft
    Single Family Residence
    Built in 1979
    0.65 Acres Lot
    $395,200 Zestimate®
    $--/sqft
    $3,048 Estimated rent

    Home value

    $395,200

    $375,000 - $415,000

    $3,048/mo

    Zestimate® history
    Loading
    Loading...

    Owner options

    List your home for rent

    $3,048/mo

    Rent Zestimate®

    Find your next renter with Zillow Rental Manager. Plus, with online applications, you can quickly screen prospective tenants – for free.

    Learn more

    $3,048/mo

    Rent Zestimate®

    Refinance and save

    Refinancing to a lower rate could help reduce your monthly payments and save thousands over the life of the loan.

    See today's rates

    Explore your selling options

    Work with a Zillow partner agent

    Leverage their expertise and Zillow's premium Showcase listings to get your home seen by more buyers.

    Get started

    List with your own agent

    Get your home in front of millions of buyers by listing it on Zillow.

    Learn how to do it

    Sell it yourself

    Take full control of how buyers see your home on Zillow by listing For Sale by Owner (FSBO).

    List your home

    What's special

    Cozy gas log fireplacePrivate mother-in-law suiteFresh interior paintUpdated countertopsNew carpet and blindsUpdated flooringLarge covered patio
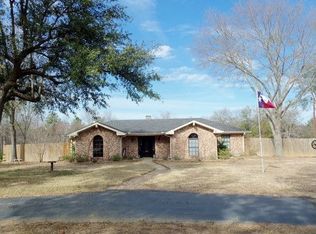
    Private mother-in-law suite, backyard pool, and flexible living space make this Tyler home a rare find. This spacious 4-bedroom, 3-bath home with a 2-car garage sits on a corner lot and offers approximately 2,675 square feet designed for comfort and versatility. A standout feature is the attached mother-in-law suite with its own full kitchen and living area, ideal for multi-generational living, private guest quarters, rental potential, or even a game or media room. The main home features a large living room with vaulted ceilings and a cozy gas log fireplace, along with a functional kitchen offering a gas cooktop, breakfast bar, dining area, and abundant cabinetry. The generous primary suite includes dual vanities, a soaking tub, separate shower, and two walk-in closets, providing both comfort and ample storage. Step outside to a backyard designed for entertaining with a sparkling pool with slide and large covered patio, perfect for enjoying East Texas summers. The home has been beautifully maintained and thoughtfully refreshed, with improvements including new carpet and blinds, updated flooring, fresh interior paint, exterior paint, fencing, updated countertops, cabinet enhancements including the second kitchen and bathrooms, updated sinks and faucets, updated lighting and ceiling fans, and a recently replaced hot water heater. Conveniently located near shopping, dining, entertainment, and everyday conveniences, this home offers quick access to many of Tyler’s most popular amenities while being served by the highly regarded Whitehouse ISD.

    Zillow last checked:

    Listing updated:

    Listed by:

    Karl Crawford 903-520-5152,

    Keller Williams Realty-Tyler

    Bought with:

    Suzanne Nutt, TREC# 0515052

    Source: GTARMLS,MLS#: 26003136MLS Logo

    Facts & features

    Interior

    Bedrooms & bathrooms
    • Bedrooms: 4
    • Bathrooms: 3
    • Full bathrooms: 3
    Rooms
    • Room types: Family Room, Utility Room, Mother-in-Law Suite
    Bedroom
    • Features: Walk-In Closet(s)
    Bedroom 1
    • Area: 236.91
    • Dimensions: 15.9 x 14.9
    Bedroom 2
    • Area: 94.38
    • Dimensions: 12.1 x 7.8
    Bedroom 3
    • Area: 175.45
    • Dimensions: 12.1 x 14.5
    Bedroom 4
    • Area: 138.6
    • Dimensions: 12.6 x 11
    Bathroom
    • Features: Shower and Tub, Shower/Tub, Separate Lavatories, Walk-In Closet(s)
    Dining room
    • Area: 181.09
    • Dimensions: 19.9 x 9.1
    Kitchen
    • Features: Kitchen/Eating Combo, Breakfast Bar
    • Area: 238.8
    • Dimensions: 19.9 x 12
    Living room
    • Area: 492.1
    • Dimensions: 26.6 x 18.5
    Heating
    • Central/Gas
    Cooling
    • Central Electric
    Appliances
    • Included: Range/Oven-Electric, Dishwasher, Microwave, Gas Oven, Gas Cooktop
    Features
    • Ceiling Fan(s), Vaulted Ceiling(s)
    • Windows: Blinds
    • Has fireplace: Yes
    • Fireplace features: Gas Log
    Interior area
    • Total structure area: 2,675
    • Total interior livable area: 2,675 sqft

    Property

    Parking
    • Total spaces: 2
    • Parking features: Garage Faces Side
    • Garage spaces: 2
    • Has uncovered spaces: Yes
    Features
    • Levels: One
    • Stories: 1
    • Patio & porch: Patio Open, Patio Covered, Porch
    • Exterior features: Sprinkler System, Gutter(s)
    • Pool features: Vinyl, In Ground
    • Fencing: Wood
    Lot
    • Size: 0.65 Acres
    • Features: Corner Lot
    Details
    • Additional structures: Storage
    • Parcel number: 150000110800001000
    • Special conditions: None

    Construction

    Type & style
    • Home type: SingleFamily
    • Architectural style: Traditional
    • Property subtype: Single Family Residence
    Materials
    • Brick Veneer
    • Foundation: Slab
    • Roof: Composition
    Condition
    • Year built: 1979

    Community & HOA

    Community
    • Security: Smoke Detector(s)
    • Subdivision: King Barnes
    HOA
    • Has HOA: No
    Location
    • Region: Tyler

    Financial & listing details

    • Tax assessed value: $456,697
    • Annual tax amount: $4,219
    • Date on market: 3/5/2026

    Price history

    DateEventPrice
    4/30/2026Sold--
    Source: GTARMLS #26003136 Report a problem
    4/2/2026Contingent$410,000$153/sqft
    Source: NTREIS #21198191 Report a problem
    3/30/2026Pending sale$410,000$153/sqft
    Source: GTARMLS #26003136 Report a problem
    3/19/2026Listed for sale$410,000$153/sqft
    Source: GTARMLS #26003136 Report a problem
    3/12/2026Contingent$410,000$153/sqft
    Source: NTREIS #21198191 Report a problem
    3/11/2026Pending sale$410,000$153/sqft
    Source: GTARMLS #26003136 Report a problem
    3/5/2026Listed for sale$410,000+2.5%$153/sqft
    Source: GTARMLS #26003136 Report a problem
    1/5/2026Listing removed$399,900$149/sqft
    Source: NTREIS #21103750 Report a problem
    12/16/2025Price change$399,900-2.4%$149/sqft
    Source: LGVBOARD #20257551 Report a problem
    11/24/2025Price change$409,900-1.4%$153/sqft
    Source: GTARMLS #25016136 Report a problem
    11/4/2025Listed for sale$415,900-0.9%$155/sqft
    Source: NTREIS #21103750 Report a problem
    11/1/2025Listing removed$419,500$157/sqft
    Source: LGVBOARD #20256181 Report a problem
    10/15/2025Price change$419,500-0.1%$157/sqft
    Source: GTARMLS #25013559 Report a problem
    10/6/2025Price change$419,900-1.2%$157/sqft
    Source: GTARMLS #25013559 Report a problem
    10/3/2025Listed for sale$425,000$159/sqft
    Source: GTARMLS #25013559 Report a problem
    9/24/2025Contingent$425,000$159/sqft
    Source: NTREIS #21055150 Report a problem
    9/24/2025Pending sale$425,000$159/sqft
    Source: GTARMLS #25013559 Report a problem
    9/8/2025Listed for sale$425,000$159/sqft
    Source: GTARMLS #25005853 Report a problem
    8/28/2025Contingent$425,000$159/sqft
    Source: NTREIS #20907626 Report a problem
    8/28/2025Pending sale$425,000$159/sqft
    Source: GTARMLS #25005853 Report a problem
    8/8/2025Price change$425,000-2.3%$159/sqft
    Source: GTARMLS #25005853 Report a problem
    7/23/2025Price change$434,900-1.1%$163/sqft
    Source: NTREIS #20907626 Report a problem
    6/19/2025Price change$439,900-2.2%$164/sqft
    Source: GTARMLS #25005853 Report a problem
    4/17/2025Listed for sale$450,000+95.7%$168/sqft
    Source: GTARMLS #25005853 Report a problem
    4/13/2018Sold--
    Source: Agent Provided Report a problem
    3/6/2018Pending sale$229,900$86/sqft
    Source: RE/MAX Professionals #10087939 Report a problem

    Public tax history

    YearProperty taxesTax assessment
    2024$4,004 +13.2%$456,697 +16.5%
    2023$3,536 -16.1%$392,068 +37.1%
    2022$4,215 +1.5%$286,018 +15.5%
    2021$4,152 -2.2%$247,562 -0.1%
    2020$4,246 +3.5%$247,693 +6.4%
    2019$4,102 -0.7%$232,834 +2.3%
    2018$4,132 -11%$227,656 -10.7%
    2017$4,641 +18.6%$254,919 +4.7%
    2016$3,914 +3.6%$243,496 +3%
    2015$3,779 $236,373
    2014$3,779 -0.6%--
    2013$3,801 +1.9%--
    2012$3,729 +0.6%--
    2011$3,708 --
    2010-- $229,561 +1%
    2009-- $227,400
    2008-- $227,400
    2007-- $227,400 +26.3%
    2006-- $180,100 +10.8%
    2005-- $162,600 -9.2%
    2004-- $179,100 +2.5%
    2003-- $174,800 +6.8%
    2002-- $163,600
    2001-- $163,600 +16.1%
    2000-- $140,880
    Find assessor info on the county website

    Neighborhood: 75703

    Nearby schools

    GreatSchools rating
    Schools provided by the listing agent
    • Elementary: Whitehouse - Brown
    • Middle: Whitehouse
    • High: Whitehouse

    Source: GTARMLS. This data may not be complete. We recommend contacting the local school district to confirm school assignments for this home.

    Sell for more on Zillow
    Get a Zillow Showcase℠ listing at no additional cost and you could sell for .
    $395,200
    2% more
    +$7,904
    With Zillow Showcase(estimated)
    $403,104