Welcome to your new home! This charming 4-bedroom, 1-bath house is nestled in the heart of Johnson County, offering both comfort and convenience. Perfect for families or those seeking extra space, this home features a spacious layout that meets all your needs. Ample space for rest and relaxation. A well-maintained, full bathroom with modern fixtures. Keep your vehicle protected from the elements with the attached carport. Storage space is available with the included shed, perfect for tools, gardening supplies, or recreational equipment. Enjoy a beautiful yard that requires minimal upkeep, giving you more time to relax and enjoy your surroundings. Recent updates throughout the home ensure modern comforts and style. New flooring, fresh paint, updated kitchen appliances, new ceiling fans, new bathroom fixtures. This home is ideal for those looking for a blend of comfort and practicality. Don’t miss the opportunity to make this delightful house your new home. Schedule a viewing today!
Sold
Price Unknown
1302 Joslin St, Cleburne, TX 76033
4beds
1,366sqft
Single Family Residence
Built in 1961
1,742 Square Feet Lot
$176,500 Zestimate®
$--/sqft
$1,673 Estimated rent
Home value
$176,500
$162,000 - $191,000
$1,673/mo
Zestimate® history
Owner options
List your home for rent
$1,673/mo
Rent Zestimate®
Find your next renter with Zillow Rental Manager. Plus, with online applications, you can quickly screen prospective tenants – for free.
$1,673/mo
Rent Zestimate®
Refinance and save
Refinancing to a lower rate could help reduce your monthly payments and save thousands over the life of the loan.
Explore your selling options
Work with a Zillow partner agent
Leverage their expertise and Zillow's premium Showcase listings to get your home seen by more buyers.
Get startedList with your own agent
Get your home in front of millions of buyers by listing it on Zillow.
Learn how to do itSell it yourself
Take full control of how buyers see your home on Zillow by listing For Sale by Owner (FSBO).
List your homeWhat's special
Attached carportFresh paintNew flooringNew bathroom fixturesNew ceiling fansSpacious layoutUpdated kitchen appliances
Zillow last checked:
Listing updated:
Listed by:
Kristina Banta 0699634 682-438-8651,
OnDemand Realty 214-766-5833
Bought with:
Jeff Mccain
Mindset Real Estate
Source: NTREIS,MLS#: 20694706
Facts & features
Interior
Bedrooms & bathrooms
- Bedrooms: 4
- Bathrooms: 1
- Full bathrooms: 1
Primary bedroom
- Features: Ceiling Fan(s)
- Level: First
- Dimensions: 11 x 10
Bedroom
- Features: Ceiling Fan(s)
- Level: First
- Dimensions: 11 x 10
Bedroom
- Features: Ceiling Fan(s)
- Level: First
- Dimensions: 11 x 11
Bedroom
- Features: Ceiling Fan(s)
- Level: First
- Dimensions: 12 x 8
Dining room
- Features: Ceiling Fan(s)
- Level: First
- Dimensions: 15 x 10
Kitchen
- Features: Built-in Features, Granite Counters
- Level: First
- Dimensions: 11 x 10
Living room
- Features: Built-in Features, Ceiling Fan(s)
- Level: First
- Dimensions: 14 x 11
Utility room
- Features: Utility Room
- Level: First
- Dimensions: 10 x 12
Heating
- Central
Cooling
- Central Air, Ceiling Fan(s)
Appliances
- Included: Electric Range, Gas Water Heater, Microwave, Vented Exhaust Fan
Features
- Built-in Features, Decorative/Designer Lighting Fixtures, In-Law Floorplan, Open Floorplan
- Flooring: Carpet, Ceramic Tile, Luxury Vinyl Plank
- Windows: Window Coverings
- Has basement: No
- Has fireplace: No
Interior area
- Total interior livable area: 1,366 sqft
Property
Parking
- Total spaces: 1
- Parking features: Covered, Detached Carport, Driveway, No Garage
- Carport spaces: 1
- Has uncovered spaces: Yes
Features
- Levels: One
- Stories: 1
- Patio & porch: Covered
- Exterior features: Rain Gutters
- Pool features: None
- Fencing: Chain Link
Lot
- Size: 1,742 Square Feet
- Features: Corner Lot, Few Trees
- Residential vegetation: Grassed
Details
- Additional structures: Shed(s)
- Parcel number: 126309200460
Construction
Type & style
- Home type: SingleFamily
- Architectural style: Traditional,Detached
- Property subtype: Single Family Residence
Materials
- Foundation: Slab
- Roof: Composition
Condition
- Year built: 1961
Utilities & green energy
- Sewer: Public Sewer
- Water: Public
- Utilities for property: Electricity Connected, Natural Gas Available, Sewer Available, Separate Meters, Water Available
Community & HOA
Community
- Features: Curbs
- Subdivision: Mid Ept Woodward 04
HOA
- Has HOA: No
Location
- Region: Cleburne
Financial & listing details
- Tax assessed value: $169,727
- Annual tax amount: $3,777
- Date on market: 8/6/2024
- Cumulative days on market: 156 days
- Listing terms: Cash,Conventional,FHA,VA Loan
- Electric utility on property: Yes
Price history
| Date | Event | Price |
|---|---|---|
| 1/24/2025 | Sold | -- |
Source: NTREIS #20694706 Report a problem | ||
| 1/19/2025 | Pending sale | $179,900$132/sqft |
Source: NTREIS #20694706 Report a problem | ||
| 1/10/2025 | Contingent | $179,900$132/sqft |
Source: NTREIS #20694706 Report a problem | ||
| 11/4/2024 | Price change | $179,900-2.7%$132/sqft |
Source: NTREIS #20694706 Report a problem | ||
| 8/24/2024 | Price change | $184,900-3.4%$135/sqft |
Source: NTREIS #20694706 Report a problem | ||
| 8/6/2024 | Listed for sale | $191,500+53.2%$140/sqft |
Source: NTREIS #20694706 Report a problem | ||
| 7/2/2024 | Sold | -- |
Source: NTREIS #20625696 Report a problem | ||
| 6/24/2024 | Pending sale | $125,000$92/sqft |
Source: NTREIS #20625696 Report a problem | ||
| 6/18/2024 | Contingent | $125,000$92/sqft |
Source: NTREIS #20625696 Report a problem | ||
| 6/12/2024 | Price change | $125,000-16.7%$92/sqft |
Source: NTREIS #20625696 Report a problem | ||
| 6/10/2024 | Pending sale | $150,000$110/sqft |
Source: NTREIS #20625696 Report a problem | ||
| 6/5/2024 | Contingent | $150,000$110/sqft |
Source: NTREIS #20625696 Report a problem | ||
| 5/29/2024 | Listed for sale | $150,000+11.1%$110/sqft |
Source: NTREIS #20625696 Report a problem | ||
| 8/11/2021 | Sold | -- |
Source: Agent Provided Report a problem | ||
| 7/20/2021 | Pending sale | $135,000$99/sqft |
Source: NTREIS #14620194 Report a problem | ||
| 7/8/2021 | Listed for sale | $135,000+72%$99/sqft |
Source: NTREIS #14620194 Report a problem | ||
| 7/16/2015 | Sold | -- |
Source: Agent Provided Report a problem | ||
| 6/22/2015 | Pending sale | $78,500$57/sqft |
Source: Coldwell Banker Bob King Realty #13150264 Report a problem | ||
| 5/13/2015 | Listed for sale | $78,500$57/sqft |
Source: Coldwell Banker Bob King Realty #13150264 Report a problem | ||
Public tax history
| Year | Property taxes | Tax assessment |
|---|---|---|
| 2025 | $2,152 -43.1% | $169,727 |
| 2024 | $3,784 +0.2% | $169,727 |
| 2023 | $3,777 +7.8% | $169,727 +21.2% |
| 2022 | $3,504 +540.7% | $140,010 +59.7% |
| 2021 | $547 | $87,695 +10% |
| 2020 | $547 | $79,723 -29.3% |
| 2019 | $547 | $112,738 +25.7% |
| 2018 | $547 +0.2% | $89,690 +47.2% |
| 2017 | $546 -0.2% | $60,951 +11.9% |
| 2016 | $547 +11.6% | $54,451 +0% |
| 2015 | $490 | $54,440 |
| 2014 | $490 | $54,440 |
| 2012 | -- | -- |
| 2011 | -- | -- |
| 2010 | -- | -- |
| 2009 | -- | -- |
| 2008 | -- | -- |
| 2007 | -- | -- |
| 2006 | -- | -- |
| 2005 | -- | -- |
| 2004 | -- | -- |
| 2003 | -- | -- |
| 2002 | -- | -- |
| 2001 | -- | -- |
| 2000 | -- | -- |
Find assessor info on the county website
Neighborhood: 76033
Nearby homes
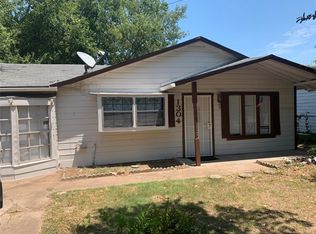
- $194,5003 bd2 ba1.6k sqft1304 Joslin St, Cleburne, TX 76033Off Market
- $166,4002 bd1 ba1k sqft1212 W Lone Star Ave, Cleburne, TX 76033Off Market
- $162,500-- bd-- ba-- sqft1303 Joslin St, Cleburne, TX 76033Off Market

- $262,6003 bd2 ba1.8k sqft1210 Joslin St, Cleburne, TX 76033Off Market
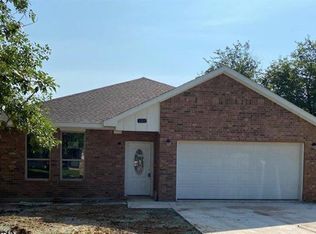
- $--3 bd2 ba1.2k sqft1306 Joslin St, Cleburne, TX 76033Sold
- $162,3002 bd2 ba1.6k sqft1301 Joslin St, Cleburne, TX 76033Off Market
- $170,5003 bd1 ba1.2k sqft1210 W Lone Star Ave, Cleburne, TX 76033Off Market
- $153,9003 bd1 ba1.2k sqft1305 Joslin St, Cleburne, TX 76033Off Market
Nearby schools
GreatSchools rating
- 7/10Cooke Elementary SchoolGrades: PK-4Distance: 0.5 mi
- 4/10Ad Wheat Middle SchoolGrades: 7-8Distance: 1 mi
- 5/10Cleburne High SchoolGrades: 9-12Distance: 1.4 mi
Schools provided by the listing agent
- Elementary: Cooke
- Middle: Ad Wheat
- High: Cleburne
- District: Cleburne ISD
Source: NTREIS. This data may not be complete. We recommend contacting the local school district to confirm school assignments for this home.
Get a cash offer in 3 minutes
Find out how much your home could sell for in as little as 3 minutes with a no-obligation cash offer.
Estimated market value
$176,500
Get a cash offer in 3 minutes
Find out how much your home could sell for in as little as 3 minutes with a no-obligation cash offer.
Estimated market value
$176,500
- Texas
- Johnson County
- Cleburne
- 76033
- 1302 Joslin St
