Resort-Style Living at Its Finest. Welcome to a home where every day feels like a vacation. This extraordinary property blends luxury, comfort, and functionality with an incredible backyard oasis that truly sets it apart. Imagine weekends spent lounging by your resort-style pool, soaking in the hot tub, or grilling in your custom outdoor kitchen, fully equipped for the serious chef. The expansive covered outdoor living area is ideal for dining alfresco, watching the game, or enjoying quiet evenings under the stars. A lush, open grassy space provides plenty of room for pets, play, or even a garden retreat. Inside, the thoughtfully designed layout embraces open-concept living with seamless flow and abundant natural light. The heart of the home is the gourmet kitchen, centered around a large island with seating, modern appliances, ample storage, and a wet bar perfect for entertaining. Whether you're hosting a dinner party or enjoying a quiet night in, this space effortlessly caters to every occasion. The primary suite is a true sanctuary, featuring a spa-inspired bathroom with an oversized walk-in shower and sophisticated modern finishes. Spacious secondary bedrooms and versatile living areas offer comfort for family or guests, while the entire home is enhanced with smart home technology and energy-efficient systems. Perfectly situated in a sought-after neighborhood, this home is just a short walk to highly rated Shady Grove Elementary, and only minutes from Keller Town Square, where shopping, dining, and community events await. Outdoor enthusiasts will love the nearby biking and walking trails and the close proximity to Bear Creek Park—ideal for weekend adventures and active living. This home offers more than just a place to live as it provides a lifestyle of effortless elegance, comfort, and unforgettable outdoor living in one of Keller’s most desirable locations.
Sold
Price Unknown
1302 Kelly Green Ct, Keller, TX 76248
4beds
3,180sqft
Single Family Residence
Built in 2000
0.39 Acres Lot
$815,600 Zestimate®
$--/sqft
$5,925 Estimated rent
Home value
$815,600
$750,000 - $881,000
$5,925/mo
Zestimate® history
Owner options
List your home for rent
$5,925/mo
Rent Zestimate®
Find your next renter with Zillow Rental Manager. Plus, with online applications, you can quickly screen prospective tenants – for free.
$5,925/mo
Rent Zestimate®
Refinance and save
$605/mo
Est. payment
Refinancing to a lower rate could help reduce your monthly payments and save thousands over the life of the loan.
$605/mo
Est. payment
Explore your selling options
Work with a Zillow partner agent
Leverage their expertise and Zillow's premium Showcase listings to get your home seen by more buyers.
Get startedList with your own agent
Get your home in front of millions of buyers by listing it on Zillow.
Learn how to do itSell it yourself
Take full control of how buyers see your home on Zillow by listing For Sale by Owner (FSBO).
List your homeWhat's special
Modern finishesHot tubCustom outdoor kitchenResort-style poolDining alfrescoWet barGourmet kitchen
Zillow last checked:
Listing updated:
Listed by:
Mandie Dealey 0593400 817-501-8809,
Allie Beth Allman & Associates 817-697-4900
Bought with:
Travis Hettick
Engel & Voelkers Dallas-FLMnd
Source: NTREIS,MLS#: 20946917
Facts & features
Interior
Bedrooms & bathrooms
- Bedrooms: 4
- Bathrooms: 3
- Full bathrooms: 2
- 1/2 bathrooms: 1
Primary bedroom
- Features: Built-in Features, Ceiling Fan(s), Dual Sinks, En Suite Bathroom, Garden Tub/Roman Tub, Linen Closet, Separate Shower, Walk-In Closet(s)
- Level: First
- Dimensions: 15 x 14
Bedroom
- Level: Second
- Dimensions: 18 x 12
Bedroom
- Level: Second
- Dimensions: 13 x 11
Bedroom
- Level: Second
- Dimensions: 13 x 13
Primary bathroom
- Features: Built-in Features, En Suite Bathroom, Granite Counters, Garden Tub/Roman Tub, Linen Closet, Sitting Area in Primary, Separate Shower
- Level: First
- Dimensions: 12 x 11
Breakfast room nook
- Level: First
- Dimensions: 11 x 9
Other
- Features: Built-in Features, Dual Sinks
- Level: Second
- Dimensions: 7 x 5
Kitchen
- Features: Breakfast Bar, Built-in Features, Butler's Pantry, Eat-in Kitchen, Granite Counters, Kitchen Island, Walk-In Pantry
- Level: First
- Dimensions: 16 x 14
Living room
- Level: First
- Dimensions: 20 x 15
Living room
- Level: Second
- Dimensions: 17 x 14
Living room
- Level: First
- Dimensions: 12 x 11
Office
- Level: First
- Dimensions: 11 x 10
Utility room
- Features: Built-in Features, Utility Room
- Level: First
- Dimensions: 7 x 6
Heating
- Central
Cooling
- Electric
Appliances
- Included: Some Gas Appliances, Gas Cooktop, Disposal, Microwave, Plumbed For Gas, Refrigerator, Wine Cooler
- Laundry: Washer Hookup, Electric Dryer Hookup, Laundry in Utility Room
Features
- Wet Bar, Chandelier, Decorative/Designer Lighting Fixtures, Eat-in Kitchen, High Speed Internet, Kitchen Island, Open Floorplan, Pantry, Walk-In Closet(s), Wired for Sound
- Flooring: Carpet, Ceramic Tile
- Windows: Window Coverings
- Has basement: No
- Number of fireplaces: 1
- Fireplace features: Electric, Insert, Living Room
Interior area
- Total interior livable area: 3,180 sqft
Property
Parking
- Total spaces: 6
- Parking features: Additional Parking, Door-Multi, Door-Single, Driveway, Epoxy Flooring, Garage, Garage Door Opener, Inside Entrance, Kitchen Level, Lighted, Oversized
- Attached garage spaces: 3
- Carport spaces: 3
- Covered spaces: 6
- Has uncovered spaces: Yes
Features
- Levels: Two
- Stories: 2
- Patio & porch: Awning(s), Covered, Deck
- Exterior features: Awning(s), Built-in Barbecue, Barbecue, Deck, Gas Grill, Lighting, Outdoor Grill, Outdoor Kitchen, Outdoor Living Area, Private Yard, Rain Gutters
- Pool features: Gunite, In Ground, Outdoor Pool, Pool, Pool Sweep, Salt Water, Water Feature
- Has spa: Yes
- Spa features: Hot Tub
- Fencing: Wood
Lot
- Size: 0.39 Acres
- Features: Corner Lot, Cul-De-Sac
Details
- Parcel number: 06779719
Construction
Type & style
- Home type: SingleFamily
- Architectural style: Traditional,Detached
- Property subtype: Single Family Residence
Materials
- Brick
- Foundation: Slab
- Roof: Composition
Condition
- Year built: 2000
Utilities & green energy
- Sewer: Public Sewer
- Water: Public
- Utilities for property: Cable Available, Sewer Available, Separate Meters, Underground Utilities, Water Available
Community & HOA
Community
- Features: Curbs, Sidewalks
- Security: Security System, Fire Alarm
- Subdivision: Evergreen Estates
HOA
- Has HOA: Yes
- Services included: Association Management
- HOA fee: $605 annually
- HOA name: Ever Green Estates Home Owners Assocaition
- HOA phone: 000-000-0000
Location
- Region: Keller
Financial & listing details
- Tax assessed value: $640,969
- Annual tax amount: $10,167
- Date on market: 5/23/2025
- Cumulative days on market: 38 days
- Listing terms: Cash,Conventional,FHA,VA Loan
- Exclusions: Two Garage cabinets will remain with Seller but negotiable with acceptable offer. Refrigerator, Green Egg. Primary Bathroom Bidet.
- Road surface type: Asphalt
Price history
| Date | Event | Price |
|---|---|---|
| 7/22/2025 | Sold | -- |
Source: NTREIS #20946917 Report a problem | ||
| 7/12/2025 | Pending sale | $864,900$272/sqft |
Source: NTREIS #20946917 Report a problem | ||
| 7/1/2025 | Contingent | $864,900$272/sqft |
Source: NTREIS #20946917 Report a problem | ||
| 5/23/2025 | Listed for sale | $864,900+158.3%$272/sqft |
Source: NTREIS #20946917 Report a problem | ||
| 3/24/2021 | Listing removed | -- |
Source: Owner Report a problem | ||
| 11/4/2009 | Sold | -- |
Source: Agent Provided Report a problem | ||
| 8/24/2009 | Listed for sale | $334,900$105/sqft |
Source: Owner Report a problem | ||
Public tax history
| Year | Property taxes | Tax assessment |
|---|---|---|
| 2025 | $8,752 +4.8% | $640,969 |
| 2024 | $8,353 +6.3% | $640,969 -0.3% |
| 2023 | $7,855 -14.1% | $643,137 +17.2% |
| 2022 | $9,144 +2.9% | $548,594 +33.5% |
| 2021 | $8,885 -3.4% | $411,000 |
| 2020 | $9,199 -5.8% | $411,000 -4.5% |
| 2019 | $9,762 +4% | $430,591 +9.6% |
| 2018 | $9,387 -0.8% | $393,000 +0.7% |
| 2017 | $9,461 +6.2% | $390,228 +4.6% |
| 2016 | $8,911 +6.2% | $373,088 +13.1% |
| 2015 | $8,388 | $330,000 -11.9% |
| 2014 | $8,388 | $374,600 +6.5% |
| 2013 | -- | $351,600 +1% |
| 2012 | -- | $348,200 +7.2% |
| 2011 | -- | $324,900 |
| 2010 | -- | $324,900 +25.1% |
| 2009 | -- | $259,700 |
| 2008 | -- | $259,700 |
| 2007 | -- | $259,700 +6.1% |
| 2006 | -- | $244,700 |
| 2005 | -- | $244,700 |
| 2004 | -- | $244,700 |
| 2003 | -- | $244,700 -3.5% |
| 2002 | -- | $253,500 +14.7% |
| 2001 | -- | $221,000 +391.1% |
| 2000 | -- | $45,000 |
Find assessor info on the county website
Neighborhood: 76248
Nearby homes
- $641,3005 bd3 ba2.5k sqft1306 Kelly Green Ct, Keller, TX 76248Off Market

- $828,6004 bd3 ba3.3k sqft1600 Emerald Green Ln, Keller, TX 76248Off Market
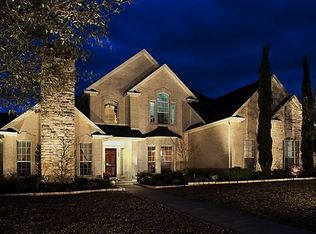
- $773,8004 bd4 ba2.9k sqft1303 Kelly Green Ct, Keller, TX 76248Off Market

- $717,4004 bd3 ba2.9k sqft1604 Emerald Green Ln, Keller, TX 76248Off Market
- $804,9004 bd3 ba3k sqft1310 Kelly Green Ct, Keller, TX 76248Off Market
- $637,8004 bd3 ba2.6k sqft1307 Kelly Green Ct, Keller, TX 76248Off Market
- $985,9003 bd2 ba3.9k sqft1609 Willow Glen Ct, Keller, TX 76248Off Market
- $746,5004 bd3 ba2.8k sqft1608 Emerald Green Ln, Keller, TX 76248Off Market
Nearby schools
GreatSchools rating
- 8/10Shady Grove Elementary SchoolGrades: PK-4Distance: 0.1 mi
- 9/10Indian Springs Middle SchoolGrades: 5-8Distance: 2.2 mi
- 8/10Keller High SchoolGrades: 9-12Distance: 2.3 mi
Schools provided by the listing agent
- Elementary: Shadygrove
- Middle: Indian Springs
- High: Keller
- District: Keller ISD
Source: NTREIS. This data may not be complete. We recommend contacting the local school district to confirm school assignments for this home.
Get a cash offer in 3 minutes
Find out how much your home could sell for in as little as 3 minutes with a no-obligation cash offer.
Estimated market value
$815,600
Get a cash offer in 3 minutes
Find out how much your home could sell for in as little as 3 minutes with a no-obligation cash offer.
Estimated market value
$815,600
- Texas
- Tarrant County
- Keller
- 76248
- 1302 Kelly Green Ct
Nearby cities
Nearby neighborhoods
Nearby zip codes
Other Keller Topics
