Exquisite Former Model Home Featuring a Resort-Style Pool and Backyard Oasis! Discover the perfect blend of luxury and comfort in this stunning former model home, loaded with premium upgrades and meticulous detail. From the moment you arrive, the curb appeal sets the stage! Nestled on one of the largest lots in the neighborhood, the backyard is exquisitely peaceful .. adorned with a majestic, mature pecan tree, covered outdoor kitchen, and gorgeous pool with waterfall! Interior Highlights: Chef’s Kitchen: Boasts sleek granite countertops, a full stainless steel appliance package, and ample cabinet space. Stunning Flooring: Richly appointed with scraped wood flooring throughout main areas. Spacious Layout: Dedicated study with custom built-ins—perfect for remote work. Upstairs Retreat: Huge game room with enough space for a full-sized gaming table and a cozy home theatre area, plus a dedicated full bath upstairs. Primary Suite: A lovely primary suite with beautiful views, featuring a luxurious, updated bath and generous walk-in closet! Backyard Oasis: Enjoy a heated pool with a peaceful waterfall, creating a tranquil backyard retreat. Entertainer’s Delight: Features an inviting outdoor fireplace, perfect for cool evenings and entertaining. Stunning Views: Enjoy beautiful, unobstructed views from your backyard. Garage: Spacious 3-car garage. This home offers unrivaled quality, privacy, and style. Don't miss the chance to own this rare find! Key Amenities List: 2025 roof, 3-Car Garage, Heated Pool & Waterfall, Outdoor Fireplace, Stunning Hardwood Floors, Granite Countertops, Study with Built-ins, Huge Game Room + Full Bath, Majestic Pecan Tree! Welcome home!
Sold
Price Unknown
1302 Killian Dr, Mansfield, TX 76063
3beds
3,845sqft
Single Family Residence
Built in 2006
0.5 Acres Lot
$625,200 Zestimate®
$--/sqft
$5,744 Estimated rent
Home value
$625,200
$588,000 - $669,000
$5,744/mo
Zestimate® history
Owner options
List your home for rent
$5,744/mo
Rent Zestimate®
Find your next renter with Zillow Rental Manager. Plus, with online applications, you can quickly screen prospective tenants – for free.
$5,744/mo
Rent Zestimate®
Refinance and save
$300/mo
Est. payment
Refinancing to a lower rate could help reduce your monthly payments and save thousands over the life of the loan.
$300/mo
Est. payment
Explore your selling options
Work with a Zillow partner agent
Leverage their expertise and Zillow's premium Showcase listings to get your home seen by more buyers.
Get startedList with your own agent
Get your home in front of millions of buyers by listing it on Zillow.
Learn how to do itSell it yourself
Take full control of how buyers see your home on Zillow by listing For Sale by Owner (FSBO).
List your homeWhat's special
Covered outdoor kitchenBackyard oasisResort-style poolLuxurious updated bathSleek granite countertopsInviting outdoor fireplaceCozy home theatre area
Zillow last checked:
Listing updated:
Listed by:
Ruth Story 0505031 817-992-9232,
Story Group 817-992-9232
Bought with:
Elizabeth Mccoy, 0496425
Williams Trew Real Estate
Source: NTREIS,MLS#: 21158387
Facts & features
Interior
Bedrooms & bathrooms
- Bedrooms: 3
- Bathrooms: 4
- Full bathrooms: 4
Primary bedroom
- Features: Ceiling Fan(s), Dual Sinks, En Suite Bathroom, Sitting Area in Primary, Separate Shower, Walk-In Closet(s)
- Level: First
- Dimensions: 17 x 15
Bedroom
- Features: Ceiling Fan(s)
- Level: First
- Dimensions: 12 x 12
Bedroom
- Features: Ceiling Fan(s)
- Level: First
- Dimensions: 12 x 12
Primary bathroom
- Level: First
- Dimensions: 16 x 12
Dining room
- Level: First
- Dimensions: 16 x 12
Family room
- Level: First
- Dimensions: 19 x 15
Other
- Level: Second
- Dimensions: 10 x 6
Other
- Features: Built-in Features
- Level: First
- Dimensions: 12 x 6
Other
- Level: First
- Dimensions: 10 x 6
Game room
- Features: Ceiling Fan(s)
- Level: Second
- Dimensions: 31 x 27
Kitchen
- Features: Breakfast Bar, Built-in Features, Granite Counters, Pantry
- Level: First
- Dimensions: 24 x 17
Laundry
- Features: Built-in Features
- Level: First
- Dimensions: 10 x 6
Living room
- Level: First
- Dimensions: 13 x 9
Office
- Level: First
- Dimensions: 13 x 11
Heating
- Electric
Cooling
- Central Air
Appliances
- Included: Some Gas Appliances, Dryer, Dishwasher, Disposal, Microwave, Plumbed For Gas, Refrigerator, Vented Exhaust Fan, Washer
- Laundry: Washer Hookup, Electric Dryer Hookup, Laundry in Utility Room
Features
- Wet Bar, Cathedral Ceiling(s), Decorative/Designer Lighting Fixtures, Double Vanity, Eat-in Kitchen, Granite Counters, High Speed Internet, Kitchen Island, Open Floorplan, Paneling/Wainscoting, Cable TV, Vaulted Ceiling(s), Natural Woodwork, Walk-In Closet(s), Wired for Sound
- Flooring: Carpet, Hardwood, Tile, Wood
- Windows: Bay Window(s), Window Coverings
- Has basement: No
- Number of fireplaces: 1
- Fireplace features: Family Room, Gas, Gas Log, Outside, Wood Burning Stove
Interior area
- Total interior livable area: 3,845 sqft
Property
Parking
- Total spaces: 3
- Parking features: Garage, Garage Door Opener
- Attached garage spaces: 3
Features
- Levels: Two
- Stories: 2
- Patio & porch: Front Porch, Patio, Covered
- Exterior features: Gas Grill, Outdoor Grill, Rain Gutters
- Pool features: Heated, In Ground, Pool Cover, Pool, Pool Sweep, Pool/Spa Combo, Salt Water, Waterfall
- Fencing: Back Yard,Fenced,High Fence,Wood
Lot
- Size: 0.5 Acres
- Features: Back Yard, Hardwood Trees, Lawn, Landscaped, Many Trees, Subdivision, Sprinkler System, Wooded
Details
- Additional structures: Outdoor Kitchen
- Parcel number: 41033760
- Other equipment: Home Theater
Construction
Type & style
- Home type: SingleFamily
- Architectural style: Traditional,Detached
- Property subtype: Single Family Residence
Materials
- Brick, Rock, Stone
- Foundation: Slab
Condition
- Year built: 2006
Utilities & green energy
- Sewer: Public Sewer
- Water: Public
- Utilities for property: Sewer Available, Water Available, Cable Available
Community & HOA
Community
- Features: Lake, Playground, Park, Sidewalks
- Security: Security System Leased, Security System, Carbon Monoxide Detector(s), Fire Alarm, Smoke Detector(s), Wireless
- Subdivision: Woodland Estates
HOA
- Has HOA: Yes
- Services included: Association Management
- HOA fee: $300 annually
- HOA name: Woodland Estates Homeowners/Real Management
- HOA phone: 855-877-2472
Location
- Region: Mansfield
Financial & listing details
- Tax assessed value: $676,204
- Annual tax amount: $10,640
- Date on market: 1/30/2026
- Cumulative days on market: 110 days
- Exclusions: All Vivant security equipment
Price history
| Date | Event | Price |
|---|---|---|
| 5/20/2026 | Sold | -- |
Source: NTREIS #21158387 Report a problem | ||
| 4/7/2026 | Contingent | $659,000$171/sqft |
Source: NTREIS #21158387 Report a problem | ||
| 3/26/2026 | Price change | $659,000-2.4%$171/sqft |
Source: NTREIS #21158387 Report a problem | ||
| 1/30/2026 | Listed for sale | $675,000$176/sqft |
Source: NTREIS #21158387 Report a problem | ||
Public tax history
| Year | Property taxes | Tax assessment |
|---|---|---|
| 2025 | $10,640 -5.3% | $676,204 |
| 2024 | $11,231 +6.5% | $676,204 +6.5% |
| 2023 | $10,541 -10.1% | $635,050 +30.1% |
| 2022 | $11,725 -1.9% | $488,100 +4.1% |
| 2021 | $11,948 -1.6% | $469,045 -0.4% |
| 2020 | $12,146 +2.9% | $470,929 +5.4% |
| 2019 | $11,800 +7.1% | $446,861 +11.5% |
| 2018 | $11,019 +6.1% | $400,897 +0.2% |
| 2017 | $10,388 +10.8% | $400,057 +16.8% |
| 2016 | $9,375 +10.5% | $342,604 +5.5% |
| 2015 | $8,481 | $324,809 +7.3% |
| 2014 | $8,481 | $302,600 +7.2% |
| 2013 | -- | $282,300 +1.9% |
| 2012 | -- | $277,000 +2.6% |
| 2011 | -- | $270,000 -4.4% |
| 2010 | -- | $282,500 -11.9% |
| 2009 | -- | $320,500 +22.7% |
| 2008 | -- | $261,100 |
| 2007 | -- | $261,100 |
Find assessor info on the county website
Neighborhood: Woodland Estates
Nearby homes
- $638,7005 bd4 ba4.1k sqft1300 Killian Dr, Mansfield, TX 76063Off Market
- $630,0004 bd3 ba3.5k sqft1304 Killian Dr, Mansfield, TX 76063Off Market
- $440,1004 bd2 ba2.3k sqft1214 Ravenna St, Mansfield, TX 76063Off Market
- $649,1005 bd4 ba3.6k sqft1212 Ravenna St, Mansfield, TX 76063Off Market
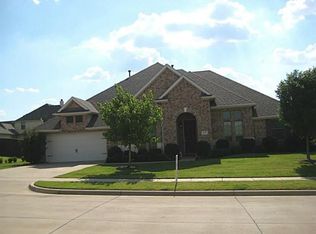
- $698,3004 bd4 ba3.6k sqft1306 Killian Dr, Mansfield, TX 76063Off Market
- $201,570-- bd-- ba-- sqft1400 Killian Dr, Mansfield, TX 76063Off Market
- $251,2263 Acres2390 Nelson Wyatt Rd, Mansfield, TX 76063Off Market
- $533,9004 bd3 ba3k sqft2602 Wood River Pkwy, Mansfield, TX 76063Off Market
Nearby schools
GreatSchools rating
- 10/10Nancy Neal Elementary SchoolGrades: PK-4Distance: 0.1 mi
- 7/10Linda Jobe Middle SchoolGrades: 7-8Distance: 0.7 mi
- 5/10Mansfield Legacy High SchoolGrades: 9-12Distance: 1.8 mi
Schools provided by the listing agent
- Elementary: Nancy Neal
- Middle: Linda Jobe
- High: Legacy
- District: Mansfield ISD
Source: NTREIS. This data may not be complete. We recommend contacting the local school district to confirm school assignments for this home.
Get a cash offer in 3 minutes
Find out how much your home could sell for in as little as 3 minutes with a no-obligation cash offer.
Estimated market value
$625,200
Get a cash offer in 3 minutes
Find out how much your home could sell for in as little as 3 minutes with a no-obligation cash offer.
Estimated market value
$625,200
- Texas
- Tarrant County
- Mansfield
- 76063
- Woodland Estates
- 1302 Killian Dr
Nearby cities
Nearby neighborhoods
Nearby zip codes
Other Mansfield Topics
