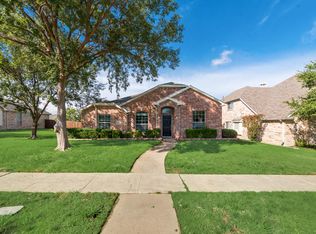
Nestled within a desirable gated community, this home offers an abundance of space and potential. Set on a landscaped, elevated lot with a stone retaining wall, the residence features four generously sized bedrooms, 3 and half baths, a dedicated office and two living areas. The main level boasts an open-concept layout with high ceilings and a gas-log fireplace as its focal point. The light-filled kitchen includes ample cabinetry, a center island, built-in oven, cooktop and breakfast bar overlooking the family room. A separate office with built-ins is ideal for working from home.
Upstairs, a large game media room provides a second living area, perfect for play or relaxation. The primary suite features a spacious bathroom with dual vanities, soaking tub, separate shower and walk-in closet. Secondary bedrooms offer plenty of space for family or guests. Outside, mature trees shade the fenced backyard, and a huge extended garage offers workshop or storage space. While the home does need updating and cosmetic improvements, it provides a great canvas to customize to your taste. If you’re looking for a sizable home with strong bones in a gated community, bring your vision and make this property shine.
Sold
Price Unknown
1302 Lakebreeze Dr, Garland, TX 75043
4beds
3,065sqft
Single Family Residence
Built in 2001
10,105 Square Feet Lot
$385,000 Zestimate®
$--/sqft
$3,167 Estimated rent
Home value
$385,000
$350,000 - $424,000
$3,167/mo
Zestimate® history
Owner options
List your home for rent
$3,167/mo
Rent Zestimate®
Find your next renter with Zillow Rental Manager. Plus, with online applications, you can quickly screen prospective tenants – for free.
$3,167/mo
Rent Zestimate®
Refinance and save
$360/mo
Est. payment
Refinancing to a lower rate could help reduce your monthly payments and save thousands over the life of the loan.
$360/mo
Est. payment
Explore your selling options
Work with a Zillow partner agent
Leverage their expertise and Zillow's premium Showcase listings to get your home seen by more buyers.
Get startedList with your own agent
Get your home in front of millions of buyers by listing it on Zillow.
Learn how to do itSell it yourself
Take full control of how buyers see your home on Zillow by listing For Sale by Owner (FSBO).
List your homeWhat's special
Gas-log fireplaceHigh ceilingsBuilt-in ovenFour generously sized bedroomsSoaking tubLandscaped elevated lotLarge game media room
Zillow last checked:
Listing updated:
Listed by:
Tiffany Stevens 0635449 972-905-6333,
Legacy Realty Group 972-905-6333,
Brian Stevens 0653390 214-463-9555,
Legacy Realty Group
Bought with:
Claudia Castro
Coldwell Banker Apex, REALTORS
Source: NTREIS,MLS#: 21046799
Facts & features
Interior
Bedrooms & bathrooms
- Bedrooms: 4
- Bathrooms: 4
- Full bathrooms: 3
- 1/2 bathrooms: 1
Primary bedroom
- Level: First
- Dimensions: 16 x 16
Bedroom
- Level: Second
- Dimensions: 12 x 11
Bedroom
- Level: Second
- Dimensions: 12 x 11
Bedroom
- Level: Second
- Dimensions: 12 x 11
Living room
- Level: First
- Dimensions: 16 x 14
Living room
- Level: Second
- Dimensions: 15 x 14
Office
- Level: First
- Dimensions: 11 x 11
Heating
- Central, Electric
Cooling
- Central Air
Appliances
- Included: Dishwasher
Features
- Kitchen Island
- Has basement: No
- Number of fireplaces: 1
- Fireplace features: Gas
Interior area
- Total interior livable area: 3,065 sqft
Property
Parking
- Total spaces: 2
- Parking features: Garage
- Attached garage spaces: 2
Features
- Levels: Two
- Stories: 2
- Pool features: None
- Fencing: Back Yard,Wood
Lot
- Size: 10,105 Square Feet
Details
- Parcel number: 26521420070170000
Construction
Type & style
- Home type: SingleFamily
- Architectural style: Traditional,Detached
- Property subtype: Single Family Residence
Materials
- Brick
- Foundation: Slab
- Roof: Asphalt
Condition
- Year built: 2001
Utilities & green energy
- Sewer: Public Sewer
- Utilities for property: Sewer Available
Community & HOA
Community
- Subdivision: Shores Of Eastern Hills 03
HOA
- Has HOA: Yes
- Services included: Association Management, Security
- HOA fee: $360 semi-annually
- HOA name: SBB MANAGMENT
- HOA phone: 972-960-2800
Location
- Region: Garland
Financial & listing details
- Tax assessed value: $432,710
- Annual tax amount: $9,839
- Date on market: 8/30/2025
- Cumulative days on market: 21 days
- Listing terms: Cash,Conventional
Price history
| Date | Event | Price |
|---|---|---|
| 10/30/2025 | Sold | -- |
Source: NTREIS #21046799 Report a problem | ||
| 10/29/2025 | Pending sale | $399,900$130/sqft |
Source: NTREIS #21046799 Report a problem | ||
| 9/21/2025 | Contingent | $399,900$130/sqft |
Source: NTREIS #21046799 Report a problem | ||
| 9/10/2025 | Price change | $399,900-4.8%$130/sqft |
Source: NTREIS #21046799 Report a problem | ||
| 8/30/2025 | Listed for sale | $419,900$137/sqft |
Source: NTREIS #21046799 Report a problem | ||
Public tax history
| Year | Property taxes | Tax assessment |
|---|---|---|
| 2025 | $2,311 +162% | $432,710 |
| 2024 | $882 +8% | $432,710 +11.5% |
| 2023 | $817 -7.7% | $388,250 |
| 2022 | $885 +4.3% | $388,250 +39.5% |
| 2021 | $848 +2.2% | $278,330 +4.2% |
| 2020 | $830 -0.6% | $267,160 |
| 2019 | $835 +3.1% | $267,160 |
| 2018 | $810 -79.9% | $267,160 +16.2% |
| 2017 | $4,022 -0.5% | $229,940 |
| 2016 | $4,043 -2% | $229,940 +2.8% |
| 2015 | $4,127 | $223,620 |
| 2014 | $4,127 | $223,620 |
| 2013 | -- | -- |
| 2012 | -- | -- |
| 2011 | -- | -- |
| 2010 | -- | -- |
| 2009 | -- | -- |
| 2008 | -- | -- |
| 2007 | -- | -- |
| 2005 | -- | -- |
| 2004 | -- | -- |
| 2003 | -- | -- |
| 2002 | -- | -- |
| 2001 | -- | -- |
Find assessor info on the county website
Neighborhood: Shores of Eastern Hills
Nearby homes
- $409,3003 bd2 ba2.2k sqft1306 Lakebreeze Dr, Garland, TX 75043Off Market
- $452,1004 bd3 ba2.8k sqft1222 Lakebreeze Dr, Garland, TX 75043Off Market

- $447,2004 bd3 ba3.2k sqft1301 Coastal Dr, Garland, TX 75043Off Market
- $376,2003 bd2 ba2.2k sqft1305 Coastal Dr, Garland, TX 75043Off Market
- $490,1005 bd2 ba3.7k sqft1310 Lakebreeze Dr, Garland, TX 75043Off Market
- $511,4005 bd2 ba3.9k sqft1218 Lakebreeze Dr, Garland, TX 75043Off Market
- $--4 bd4 ba3.4k sqft1301 Lakebreeze Dr, Garland, TX 75043Sold
- $--5 bd4 ba4k sqft1221 Coastal Dr, Garland, TX 75043Sold
Nearby schools
GreatSchools rating
- 5/10George Washington Carver Elementary SchoolGrades: PK-5Distance: 0.6 mi
- NALyles Middle SchoolGrades: 8Distance: 0.6 mi
- 6/10Lakeview Centennial High SchoolGrades: 9-12Distance: 1.1 mi
Schools provided by the listing agent
- District: Garland ISD
Source: NTREIS. This data may not be complete. We recommend contacting the local school district to confirm school assignments for this home.
Get a cash offer in 3 minutes
Find out how much your home could sell for in as little as 3 minutes with a no-obligation cash offer.
Estimated market value
$385,000
Get a cash offer in 3 minutes
Find out how much your home could sell for in as little as 3 minutes with a no-obligation cash offer.
Estimated market value
$385,000
- Texas
- Dallas County
- Garland
- 75043
- Shores of Eastern Hills
- 1302 Lakebreeze Dr
Nearby cities
Nearby neighborhoods
Nearby zip codes
Other Garland Topics
