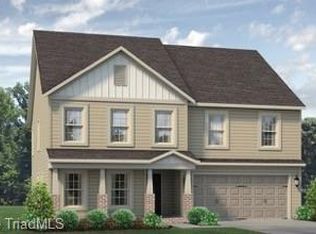
MOTIVATED SELLER IS OFFERING $5K IN CLOSING COSTS! Make an offer!! A beautifully updated 4-bedroom, 2.5-bath home in Royal Pines neighborhood.The living area features custom shiplap accents that flow into the kitchen, where you’ll find an upgraded range hood, stylish backsplash, & open shelving. The primary suite has been enhanced with luxury vinyl plank flooring, a spa-inspired bathroom featuring a soaking tub, upgraded tiled shower, and barn doors. Additional updates include fresh interior paint, LVP flooring in the upstairs bathroom, renovated half bath with a new vanity and mirror, upgraded lighting & ceiling fans throughout, and added cabinetry in the laundry room. Outside, enjoy expanded concrete in both the driveway and back patio, a fenced backyard complete with a hot tub and utility shed, plus upgraded landscaping. Ceiling-mounted storage racks in the garage provide excellent organization, and a security system offers added peace of mind. Make an appointment to view today!
For sale
Price cut: $100 (8/15)
$479,900
1302 Leyland Ter, Trinity, NC 27370
4beds
2,707sqft
Stick/Site Built, Residential, Single Family Residence
Built in 2024
0.31 Acres Lot
$476,000 Zestimate®
$--/sqft
$45/mo HOA
What's special
Custom shiplap accentsHot tubUpgraded tiled showerFresh interior paintFenced backyardOpen shelvingUpgraded range hood
- 37 days
- 330
- 7
Zillow last checked:
Listing updated:
Listed by:
Kristy Garrett 817-676-8459,
Coldwell Banker Advantage
Source: Triad MLS,MLS#: 1228793
Facts & features
Interior
Bedrooms & bathrooms
- Bedrooms: 4
- Bathrooms: 3
- Full bathrooms: 2
- 1/2 bathrooms: 1
- Main level bathrooms: 1
Primary bedroom
- Level: Second
- Dimensions: 13.58 x 19
Bedroom 2
- Level: Second
- Dimensions: 11.08 x 12.5
Bedroom 3
- Level: Second
- Dimensions: 12.58 x 12.42
Bedroom 4
- Level: Second
- Dimensions: 12.42 x 13.25
Breakfast
- Level: Main
- Dimensions: 13.92 x 8.58
Kitchen
- Level: Main
- Dimensions: 17.25 x 10.67
Living room
- Level: Main
- Dimensions: 15.58 x 20.17
Office
- Level: Main
- Dimensions: 10.67 x 13.25
Heating
- Forced Air, Natural Gas
Cooling
- Central Air
Appliances
- Included: Microwave, Dishwasher, Disposal, Free-Standing Range, Gas Water Heater
- Laundry: Dryer Connection, Laundry Room, Washer Hookup
Features
- Ceiling Fan(s), Pantry, Separate Shower, Solid Surface Counter, Vaulted Ceiling(s)
- Flooring: Carpet, Tile, Vinyl
- Has basement: No
- Attic: Pull Down Stairs
- Number of fireplaces: 1
- Fireplace features: Gas Log, Living Room
Interior area
- Total structure area: 2,707
- Total interior livable area: 2,707 sqft
- Finished area above ground: 2,707
Property
Parking
- Total spaces: 2
- Parking features: Driveway, Garage, Attached
- Attached garage spaces: 2
- Has uncovered spaces: Yes
Features
- Levels: Two
- Stories: 2
- Exterior features: Lighting
- Pool features: None
- Fencing: Fenced
Lot
- Size: 0.31 Acres
Details
- Additional structures: Storage
- Parcel number: 7726492527
- Zoning: RS-9
- Special conditions: Owner Sale
Construction
Type & style
- Home type: SingleFamily
- Property subtype: Stick/Site Built, Residential, Single Family Residence
Materials
- Brick, Stone, Vinyl Siding
- Foundation: Slab
Condition
- Year built: 2024
Utilities & green energy
- Sewer: Public Sewer
- Water: Public
Community & HOA
Community
- Security: Security System
- Subdivision: Royal Pines
HOA
- Has HOA: Yes
- HOA fee: $45 monthly
Location
- Region: Trinity
Financial & listing details
- Tax assessed value: $377,980
- Annual tax amount: $3,932
- Date on market: 7/25/2026
- Cumulative days on market: 38 days
- Listing agreement: Exclusive Right To Sell
- Listing terms: Cash,Conventional,FHA,VA Loan
- Exclusions: Shelf In Nursery.
Estimated market value
$476,000
$452,000 - $500,000
$2,616/mo
Price history
| Date | Event | Price |
|---|---|---|
| 8/15/2026 | Price change | $479,9000% |
Source: | ||
| 8/6/2026 | Price change | $480,000-3.8% |
Source: | ||
| 8/1/2026 | Price change | $499,000-1.4% |
Source: | ||
| 7/29/2026 | Price change | $505,900-1.8% |
Source: | ||
| 7/25/2026 | Listed for sale | $515,000+13.1% |
Source: | ||
| 6/20/2024 | Sold | $455,500$168/sqft |
Source: Public Record Report a problem | ||
Public tax history
| Year | Property taxes | Tax assessment |
|---|---|---|
| 2025 | -- | $377,980 +427.1% |
| 2024 | $739 | $71,710 |
| 2023 | $739 +74.2% | $71,710 +100.4% |
| 2022 | $424 +2128.5% | $35,790 |
| 2021 | $19 +2.3% | $35,790 |
| 2020 | $19 | $35,790 |
| 2019 | -- | $35,790 |
Find assessor info on the county website
Monthly payment
Est. payment


