Skip main navigation
Sold
  • $126,000

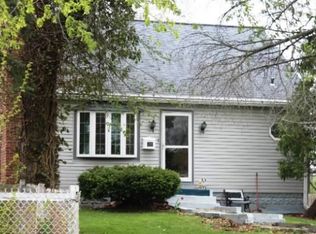
    1302 Lindley Ave, Indianapolis, IN 46241

    3beds
    2,120sqft
    Residential, Single Family Residence
    Built in 1930
    8,276.4 Square Feet Lot
    $170,800 Zestimate®
    $59/sqft
    $1,566 Estimated rent

    Home value

    $170,800

    $150,000 - $190,000

    $1,566/mo

    Zestimate® history
    Loading
    Loading...

    Owner options

    List your home for rent

    $1,566/mo

    Rent Zestimate®

    Find your next renter with Zillow Rental Manager. Plus, with online applications, you can quickly screen prospective tenants – for free.

    Learn more

    $1,566/mo

    Rent Zestimate®

    Refinance and save

    $833/mo

    Est. payment

    Refinancing to a lower rate could help reduce your monthly payments and save thousands over the life of the loan.

    See today's rates

    $833/mo

    Est. payment

    Explore your selling options

    Work with a Zillow partner agent

    Leverage their expertise and Zillow's premium Showcase listings to get your home seen by more buyers.

    Get started

    List with your own agent

    Get your home in front of millions of buyers by listing it on Zillow.

    Learn how to do it

    Sell it yourself

    Take full control of how buyers see your home on Zillow by listing For Sale by Owner (FSBO).

    List your home

    What's special

    Welcome to your future home! This charming 3-bedroom residence offers a perfect blend of comfort and potential, making it an ideal starter home for anyone looking to establish roots in a welcoming neighborhood. With an updated bath and a cozy layout, this home is ready to embrace your personal touch. Step inside to discover a bright, airy living space where natural light filters through large windows, creating a warm ambiance. The functional kitchen provides an excellent opportunity for culinary creativity, while the adjacent dining area is perfect for hosting gatherings or enjoying casual meals. The primary bedroom offers a tranquil retreat. The second bedroom can efficiently serve as a guest room, home office, or creative space-whatever suits your lifestyle best. Venture downstairs to discover a basement, perfect for storage or conversion into a recreational area. Outside, the fenced yard provides a private environment for outdoor activities, gardening, or simply relaxing on warm days. The detached one-car garage offers convenience and additional storage solutions. Although the home could use some tender loving care to truly make it your own, its solid fundamentals and welcoming spirit make it a rare find. Don't miss this opportunity to turn a house into your dream home! Schedule a visit today and see all the possibilities that await you!

    Zillow last checked:

    Listing updated:

    Listing Provided by:

    Nancy Warfield 317-409-0016,

    F.C. Tucker Company

    Bought with:

    Ashley Mullin

    FS Houses LLC

    Source: MIBOR as distributed by MLS GRID,MLS#: 22030107MLS Logo

    Facts & features

    Interior

    Bedrooms & bathrooms
    • Bedrooms: 3
    • Bathrooms: 1
    • Full bathrooms: 1
    • Main level bathrooms: 1
    • Main level bedrooms: 3
    Primary bedroom
    • Features: Hardwood
    • Level: Main
    • Area: 144 Square Feet
    • Dimensions: 12x12
    Bedroom 2
    • Features: Hardwood
    • Level: Main
    • Area: 130 Square Feet
    • Dimensions: 13x10
    Bedroom 3
    • Features: Hardwood
    • Level: Main
    • Area: 120 Square Feet
    • Dimensions: 12x10
    Bonus room
    • Features: Other
    • Level: Basement
    • Area: 224 Square Feet
    • Dimensions: 16x14
    Dining room
    • Features: Hardwood
    • Level: Main
    • Area: 120 Square Feet
    • Dimensions: 12x10
    Great room
    • Features: Hardwood
    • Level: Main
    • Area: 252 Square Feet
    • Dimensions: 18x14
    Kitchen
    • Features: Vinyl
    • Level: Main
    • Area: 140 Square Feet
    • Dimensions: 14x10
    Laundry
    • Features: Other
    • Level: Basement
    • Area: 252 Square Feet
    • Dimensions: 18x14
    Heating
    • Forced Air
    Appliances
    • Included: Kitchen Exhaust, Electric Oven, Refrigerator
    • Laundry: In Basement
    Features
    • Windows: Wood Frames, Wood Work Painted
    • Basement: Storage Space,Unfinished
    Interior area
    • Total structure area: 2,120
    • Total interior livable area: 2,120 sqft
    • Finished area below ground: 0

    Property

    Parking
    • Total spaces: 1
    • Parking features: Detached
    • Garage spaces: 1
    • Details: Garage Parking Other(Service Door)
    Features
    • Levels: One
    • Stories: 1
    • Patio & porch: Glass Enclosed
    • Fencing: Fenced,Chain Link
    Lot
    • Size: 8,276 sqft
    Details
    • Parcel number: 491213102072000930
    • Special conditions: As Is
    • Horse amenities: None

    Construction

    Type & style
    • Home type: SingleFamily
    • Architectural style: Ranch
    • Property subtype: Residential, Single Family Residence
    Materials
    • Wood
    • Foundation: Block
    Condition
    • New construction: No
    • Year built: 1930

    Utilities & green energy

    • Water: Municipal/City
    • Utilities for property: Electricity Connected, Sewer Connected

    Community & neighborhood

    Location
    • Region: Indianapolis
    • Subdivision: Kenyon's Highland Home

    Price history

    DateEventPrice
    10/27/2025Listing removed$2,295$1/sqft
    Source: Zillow Rentals Report a problem
    10/19/2025Listed for rent$2,295$1/sqft
    Source: Zillow Rentals Report a problem
    10/18/2025Listing removed$2,295$1/sqft
    Source: Zillow Rentals Report a problem
    9/14/2025Listed for rent$2,295$1/sqft
    Source: Zillow Rentals Report a problem
    9/13/2025Listing removed$2,295$1/sqft
    Source: Zillow Rentals Report a problem
    9/10/2025Listed for rent$2,295$1/sqft
    Source: Zillow Rentals Report a problem
    9/9/2025Listing removed$2,295$1/sqft
    Source: Zillow Rentals Report a problem
    9/3/2025Listed for rent$2,295$1/sqft
    Source: Zillow Rentals Report a problem
    9/2/2025Listing removed$2,295$1/sqft
    Source: Zillow Rentals Report a problem
    8/25/2025Listed for rent$2,295$1/sqft
    Source: Zillow Rentals Report a problem
    8/25/2025Listing removed$2,295$1/sqft
    Source: Zillow Rentals Report a problem
    8/22/2025Listed for rent$2,295$1/sqft
    Source: Zillow Rentals Report a problem
    8/21/2025Listing removed$2,295$1/sqft
    Source: Zillow Rentals Report a problem
    8/19/2025Listed for rent$2,295$1/sqft
    Source: Zillow Rentals Report a problem
    8/18/2025Listing removed$2,295$1/sqft
    Source: Zillow Rentals Report a problem
    8/15/2025Listed for rent$2,295$1/sqft
    Source: Zillow Rentals Report a problem
    8/14/2025Listing removed$2,295$1/sqft
    Source: Zillow Rentals Report a problem
    7/29/2025Listed for rent$2,295$1/sqft
    Source: Zillow Rentals Report a problem
    7/28/2025Listing removed$2,295$1/sqft
    Source: Zillow Rentals Report a problem
    7/22/2025Listed for rent$2,295$1/sqft
    Source: Zillow Rentals Report a problem
    7/21/2025Listing removed$2,295$1/sqft
    Source: Zillow Rentals Report a problem
    7/17/2025Listed for rent$2,295$1/sqft
    Source: Zillow Rentals Report a problem
    6/27/2025Sold$126,000-6.7%$59/sqft
    Source: MIBOR as distributed by MLS GRID #22030107 Report a problem
    5/19/2025Pending sale$135,000$64/sqft
    Source: MIBOR as distributed by MLS GRID #22030107 Report a problem
    5/7/2025Price change$135,000-6.8%$64/sqft
    Source: MIBOR as distributed by MLS GRID #22030107 Report a problem
    4/23/2025Listed for sale$144,900+58.4%$68/sqft
    Source: MIBOR as distributed by MLS GRID #22030107 Report a problem
    2/22/2019Sold$91,500+603.8%$43/sqft
    Source: Public Record Report a problem
    7/11/2014Sold$13,000$6/sqft
    Source: Public Record Report a problem

    Public tax history

    YearProperty taxesTax assessment
    2025$1,772 +21.2%$83,100 +10.2%
    2024$1,462 +3.7%$75,400 +21.2%
    2023$1,410 -5.7%$62,200 +3.7%
    2022$1,496 +16.4%$60,000 +8.3%
    2021$1,285 -3.8%$55,400 +16.4%
    2020$1,337 +14.9%$47,600 -3.8%
    2019$1,163 -3.8%$49,500
    2018$1,209 -14.6%$49,500 -1.2%
    2017$1,416 +24%$50,100 +1.4%
    2016$1,142 -82.7%$49,400 +3.6%
    2014$6,614 +1822.1%$47,700 +1.7%
    2013$344 $46,900 -1.7%
    2012$344 $47,700 -30.4%
    2011-- $68,500 -1.3%
    2010$492 +10.7%$69,400 -1.1%
    2009$445 $70,200 -6.3%
    2007-- $74,900 +5.3%
    2006-- $71,100 +3.2%
    2005-- $68,900
    2004-- $68,900
    2003-- $68,900 +220.5%
    2002-- $21,500 +199.9%
    2001-- $7,170
    2000-- $7,170

    Find assessor info on the county website

    Neighborhood: Stout Field

    Nearby schools

    GreatSchools rating
    Schools provided by the listing agent
    • High: Ben Davis High School

    Source: MIBOR as distributed by MLS GRID. This data may not be complete. We recommend contacting the local school district to confirm school assignments for this home.

    Get a cash offer in 3 minutes
    Find out how much your home could sell for in as little as 3 minutes with a no-obligation cash offer.
    Estimated market value
    $170,800
    Get a cash offer in 3 minutes
    Find out how much your home could sell for in as little as 3 minutes with a no-obligation cash offer.
    Estimated market value
    $170,800