Skip main navigation
Sold
Street View
  • Price Unknown

    1302 Look Out Ct, Columbia, MO 65202

    4beds
    2,484sqft
    Single Family Residence
    Built in 1998
    -- sqft lot
    $325,700 Zestimate®
    $--/sqft
    $2,128 Estimated rent

    Home value

    $325,700

    Estimated sales range

    Not available

    $2,128/mo

    Zestimate® history
    Loading
    Loading...

    Owner options

    List your home for rent

    $2,128/mo

    Rent Zestimate®

    Find your next renter with Zillow Rental Manager. Plus, with online applications, you can quickly screen prospective tenants – for free.

    Learn more

    $2,128/mo

    Rent Zestimate®

    Refinance and save

    Refinancing to a lower rate could help reduce your monthly payments and save thousands over the life of the loan.

    See today's rates

    Explore your selling options

    Work with a Zillow partner agent

    Leverage their expertise and Zillow's premium Showcase listings to get your home seen by more buyers.

    Get started

    List with your own agent

    Get your home in front of millions of buyers by listing it on Zillow.

    Learn how to do it

    Sell it yourself

    Take full control of how buyers see your home on Zillow by listing For Sale by Owner (FSBO).

    List your home

    What's special

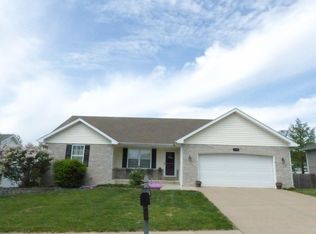
    Welcome to this beautiful 4-bedroom walkout ranch nestled at the end of a quiet cul-de-sac in the sought-after Belmont Village neighborhood. This home features a split bedroom design with three bedrooms on the main level and a fourth bedroom and third full bath on the lower level. The main living area showcases hardwood floors and a spacious kitchen with a dining area, breakfast bar, and direct access to the back deck—perfect for entertaining or relaxing. The finished walkout basement offers a large family room with plenty of space for gathering. Enjoy the privacy of a fully fenced yard and the convenience of a two-car garage. A wonderful opportunity in a fantastic location!

    Zillow last checked:

    Listing updated:

    Listed by:

    Susan Horak 573-442-6121,

    REMAX Boone Realty 573-442-6121

    Bought with:

    Molly Horak, 2012028338

    REMAX Boone Realty

    Source: CBORMLS,MLS#: 429000MLS Logo

    Facts & features

    Interior

    Bedrooms & bathrooms
    • Bedrooms: 4
    • Bathrooms: 3
    • Full bathrooms: 3
    Primary bedroom
    • Level: Main
    • Area: 159.53
    • Dimensions: 14.08 x 11.33
    Bedroom 2
    • Level: Main
    • Area: 134.07
    • Dimensions: 11.75 x 11.41
    Bedroom 3
    • Level: Main
    • Area: 128.77
    • Dimensions: 12.08 x 10.66
    Bedroom 4
    • Level: Lower
    • Area: 151.31
    • Dimensions: 14.41 x 10.5
    Full bathroom
    • Level: Main
    Full bathroom
    • Level: Main
    Full bathroom
    • Level: Lower
    Dining room
    • Level: Main
    • Area: 92.07
    • Dimensions: 11.16 x 8.25
    Family room
    • Level: Lower
    • Area: 487.69
    • Dimensions: 38.25 x 12.75
    Garage
    • Level: Main
    • Area: 405.34
    • Dimensions: 21.91 x 18.5
    Kitchen
    • Level: Main
    • Area: 152548.11
    • Dimensions: 11583 x 13.17
    Living room
    • Level: Main
    • Area: 274.36
    • Dimensions: 18.5 x 14.83
    Recreation room
    • Level: Lower
    • Area: 153.86
    • Dimensions: 11.33 x 13.58
    Utility room
    • Level: Lower
    • Area: 269.73
    • Dimensions: 14.58 x 18.5
    Heating
    • Forced Air, Natural Gas
    Cooling
    • Central Electric
    Appliances
    • Included: Refrigerator, Microwave, Disposal, Dishwasher
    • Laundry: Washer/Dryer Hookup
    Features
    • High Speed Internet, Stand AloneShwr/MBR, Split Bedroom Design, Walk-In Closet(s), Bar, Breakfast Room, Laminate Counters, Wood Cabinets
    • Flooring: Wood, Carpet, Tile, Vinyl
    • Has basement: Yes
    • Has fireplace: Yes
    • Fireplace features: Gas, Family Room
    Interior area
    • Total structure area: 2,484
    • Total interior livable area: 2,484 sqft
    • Finished area below ground: 1,072

    Property

    Parking
    • Total spaces: 2
    • Parking features: Attached, Paved
    • Attached garage spaces: 2
    Features
    • Patio & porch: Covered, Concrete, Back, Deck, Front Porch
    • Exterior features: Vegetable Garden
    • Fencing: Back Yard,Wood
    Lot
    • Dimensions: 64.73 × 130.74
    • Features: Cleared, Rolling Slope
    • Residential vegetation: Partially Wooded
    Details
    • Additional structures: Workshop
    • Parcel number: 1270300032710001
    • Zoning description: R-1 One- Family Dwelling*
    • Other equipment: Radon Mit System

    Construction

    Type & style
    • Home type: SingleFamily
    • Property subtype: Single Family Residence
    Materials
    • Foundation: Concrete Perimeter
    • Roof: ArchitecturalShingle
    Condition
    • Year built: 1998

    Utilities & green energy

    • Utilities for property: Trash-City

    Community & neighborhood

    Location
    • Region: Columbia
    • Subdivision: Belmont Village

    Other

    Other facts
    • Road surface type: Paved

    Price history

    DateEventPrice
    4/24/2026Sold--
    Source: CBORMLS #429000 Report a problem
    4/9/2026Listing removed$2,500$1/sqft
    Source: Zillow Rentals Report a problem
    3/26/2026Listed for rent$2,500$1/sqft
    Source: Zillow Rentals Report a problem
    3/9/2026Pending sale$324,900$131/sqft
    Source: CBORMLS #429000 Report a problem
    2/10/2026Price change$324,900-3%$131/sqft
    Source: CBORMLS #429000 Report a problem
    12/8/2025Price change$334,900-2.9%$135/sqft
    Source: CBORMLS #429000 Report a problem
    10/24/2025Price change$344,900-1.4%$139/sqft
    Source: CBORMLS #429000 Report a problem
    8/8/2025Listed for sale$349,900+89.2%$141/sqft
    Source: CBORMLS #429000 Report a problem
    4/15/2016Sold--
    Source: CBORMLS #361941 Report a problem
    2/11/2016Listed for sale$184,900$74/sqft
    Source: RE/MAX Boone Realty #361941 Report a problem

    Public tax history

    YearProperty taxesTax assessment
    2025-- $33,972 +14.5%
    2024$2,002 +0.8%$29,678
    2023$1,986 +4.1%$29,678 +4%
    2022$1,907 -0.2%$28,538
    2021$1,911 +1.5%$28,538 +8%
    2020$1,883 0%$26,429
    2019$1,883 +7.2%$26,429 +8%
    2018$1,756 +1.2%$24,472
    2017$1,735 +0.2%$24,472
    2016$1,732 $24,472
    2015$1,732 +8.9%$24,472
    2014$1,591 $24,472
    2013-- $24,472
    2012-- $24,472
    2011-- $24,472
    2010-- $24,472
    2009-- $24,472
    2008-- $24,472
    2007-- --
    2003-- $21,280
    2002-- $21,280
    2001-- $21,280

    Find assessor info on the county website

    Neighborhood: 65202

    Nearby schools

    GreatSchools rating
    Schools provided by the listing agent
    • Elementary: Derby Ridge
    • Middle: Lange
    • High: Battle

    Source: CBORMLS. This data may not be complete. We recommend contacting the local school district to confirm school assignments for this home.

    Sell for more on Zillow
    Get a Zillow Showcase℠ listing at no additional cost and you could sell for .
    $325,700
    2% more
    +$6,514
    With Zillow Showcase(estimated)
    $332,214