Skip main navigation
Sold for $245,000
  • $245,000

    1302 Louise St, Homestead, PA 15120

    4beds
    2,580sqft
    Single Family Residence
    Built in 1900
    3,933.47 Square Feet Lot
    $282,500 Zestimate®
    $95/sqft
    $2,545 Estimated rent

    Home value

    $282,500

    $260,000 - $311,000

    $2,545/mo

    Zestimate® history
    Loading
    Loading...

    Owner options

    List your home for rent

    $2,545/mo

    Rent Zestimate®

    Find your next renter with Zillow Rental Manager. Plus, with online applications, you can quickly screen prospective tenants – for free.

    Learn more

    $2,545/mo

    Rent Zestimate®

    Refinance and save

    $1,740/mo

    Est. payment

    Refinancing to a lower rate could help reduce your monthly payments and save thousands over the life of the loan.

    See today's rates

    $1,740/mo

    Est. payment

    Explore your selling options

    Work with a Zillow partner agent

    Leverage their expertise and Zillow's premium Showcase listings to get your home seen by more buyers.

    Get started

    List with your own agent

    Get your home in front of millions of buyers by listing it on Zillow.

    Learn how to do it

    Sell it yourself

    Take full control of how buyers see your home on Zillow by listing For Sale by Owner (FSBO).

    List your home

    What's special

    Laundry hookupsBrand new front porchHalf bathroomMaster bathroomCloset pantryLarge closetMaster suite
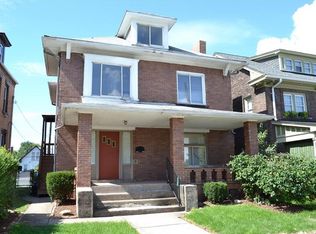
    Nestled in the heart of historic Homestead, this fully updated Victorian home is perfect for any urban dweller. This home is within a short distance of multiple breweries and the Carnegie Library of Homestead while also being a 5-minute drive from the retail favorites in the Waterfront. This property includes a brand new front porch and back patio. Solid wooden doors open into a grand 12-ft ceiling entryway and large living room with half bathroom equipped with laundry hookups. Updated kitchen features stainless steel appliances and added closet pantry with a dueling staircase leading up to the second floor. Master suite is equipped with a large closet and master bathroom with plenty of storage. Full bathroom and second bedroom down the hall. Third floor has two full bedrooms with a den/office area in between.

    Zillow last checked:

    Listing updated:

    Listed by:

    June Yonas 412-421-9120,

    HOWARD HANNA REAL ESTATE SERVICES

    Bought with:

    Vanessa Doss, RS358055

    COLDWELL BANKER REALTY

    Source: WPMLS,MLS#: 1627314MLS LogoOriginating MLS: West Penn Multi-List

    Facts & features

    Interior

    Bedrooms & bathrooms
    • Bedrooms: 4
    • Bathrooms: 3
    • Full bathrooms: 2
    • 1/2 bathrooms: 1
    Primary bedroom
    • Level: Upper
    • Dimensions: 19x16
    Bedroom 2
    • Level: Upper
    • Dimensions: 14x10
    Bedroom 3
    • Level: Upper
    • Dimensions: 20x15
    Bedroom 4
    • Level: Upper
    • Dimensions: 10x10
    Bonus room
    • Level: Upper
    • Dimensions: 10x15
    Dining room
    • Level: Main
    Entry foyer
    • Level: Main
    • Dimensions: 15x11
    Kitchen
    • Level: Main
    • Dimensions: 28x11
    Laundry
    • Level: Main
    • Dimensions: 8x7
    Living room
    • Level: Main
    • Dimensions: 27x15
    Heating
    • Forced Air, Gas
    Cooling
    • Central Air
    Appliances
    • Included: Some Gas Appliances, Dryer, Dishwasher, Disposal, Refrigerator, Stove, Washer
    Features
    • Window Treatments
    • Flooring: Laminate, Tile, Vinyl, Carpet
    • Windows: Window Treatments
    • Basement: Full,Walk-Out Access
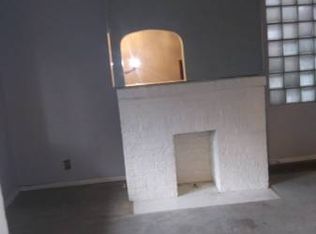
    • Number of fireplaces: 1
    • Fireplace features: Decorative
    Interior area
    • Total structure area: 2,580
    • Total interior livable area: 2,580 sqft

    Property

    Parking
    • Total spaces: 2
    • Parking features: On Street
    • Has uncovered spaces: Yes
    Features
    • Levels: Three Or More
    • Stories: 3
    • Pool features: None
    Lot
    • Size: 3,933 sqft
    • Dimensions: 0.0903
    Details
    • Parcel number: 0130S00284000000

    Construction

    Type & style
    • Home type: SingleFamily
    • Architectural style: Three Story,Victorian
    • Property subtype: Single Family Residence
    Materials
    • Brick
    • Roof: Asphalt
    Condition
    • Resale
    • Year built: 1900

    Utilities & green energy

    • Sewer: Public Sewer
    • Water: Public

    Community & neighborhood

    Community
    • Community features: Public Transportation
    Location
    • Region: Homestead

    Price history

    DateEventPrice
    12/28/2023Sold$245,000-2%$95/sqft
    Source: WPMLS #1627314 Report a problem
    11/27/2023Contingent$249,900$97/sqft
    Source: WPMLS #1627314 Report a problem
    10/24/2023Price change$249,900-7.4%$97/sqft
    Source: WPMLS #1627314 Report a problem
    10/12/2023Listed for sale$270,000+93%$105/sqft
    Source: WPMLS #1627314 Report a problem
    11/21/2017Listing removed$139,900$54/sqft
    Source: K & S REAL ESTATE INC #1305550 Report a problem
    11/21/2017Listed for sale$139,900+3.6%$54/sqft
    Source: K & S REAL ESTATE INC #1305550 Report a problem
    11/20/2017Sold$135,000-3.5%$52/sqft
    Source: WPMLS #1305550 Report a problem
    10/13/2017Pending sale$139,900$54/sqft
    Source: K & S REAL ESTATE INC #1305550 Report a problem
    9/29/2017Listed for sale$139,900+1454.4%$54/sqft
    Source: K & S REAL ESTATE INC #1305550 Report a problem
    10/29/1997Sold$9,000+66.1%$3/sqft
    Source: Public Record Report a problem
    7/10/1996Sold$5,420$2/sqft
    Source: Public Record Report a problem

    Public tax history

    YearProperty taxesTax assessment
    2025$6,667 +231.1%$133,500 +206.2%
    2024$2,013 +876.3%$43,600
    2023$206 $43,600
    2022$206 $43,600
    2021$206 +2%$43,600
    2020$202 -2%$43,600
    2019$206 -87.6%$43,600
    2018$1,667 +2%$43,600
    2017$1,635 +692.6%$43,600
    2016$206 -87.1%$43,600
    2015$1,604 $43,600
    2014-- $43,600
    2013-- $43,600 +8.7%
    2012-- $40,100
    2011-- $40,100
    2010-- $40,100
    2009-- $40,100
    2008-- $40,100
    2007-- $40,100
    2006-- $40,100
    2005-- $40,100
    2004-- $40,100
    2003-- $40,100
    2002-- $40,100

    Find assessor info on the county website

    Neighborhood: 15120

    Nearby schools

    GreatSchools rating
    Schools provided by the listing agent
    • District: Steel Valley

    Source: WPMLS. This data may not be complete. We recommend contacting the local school district to confirm school assignments for this home.

    Get pre-qualified for a loan
    At Zillow Home Loans, we can pre-qualify you in as little as 5 minutes with no impact to your credit score.

    An equal housing lender. NMLS #10287.