Skip main navigation
Sold
  • Price Unknown

    1302 Luckenbach Dr, Forney, TX 75126

    3beds
    1,846sqft
    Single Family Residence
    Built in 2006
    6,359.76 Square Feet Lot
    $284,900 Zestimate®
    $--/sqft
    $2,121 Estimated rent

    Home value

    $284,900

    $271,000 - $299,000

    $2,121/mo

    Zestimate® history
    Loading
    Loading...

    Owner options

    List your home for rent

    $2,121/mo

    Rent Zestimate®

    Find your next renter with Zillow Rental Manager. Plus, with online applications, you can quickly screen prospective tenants – for free.

    Learn more

    $2,121/mo

    Rent Zestimate®

    Refinance and save

    $360/mo

    Est. payment

    Refinancing to a lower rate could help reduce your monthly payments and save thousands over the life of the loan.

    See today's rates

    $360/mo

    Est. payment

    Explore your selling options

    Work with a Zillow partner agent

    Leverage their expertise and Zillow's premium Showcase listings to get your home seen by more buyers.

    Get started

    List with your own agent

    Get your home in front of millions of buyers by listing it on Zillow.

    Learn how to do it

    Sell it yourself

    Take full control of how buyers see your home on Zillow by listing For Sale by Owner (FSBO).

    List your home

    What's special

    Fenced backyardLarge walk-in closetEnsuite bathNew vinyl plank floorsNew shiplap wallUpdated laundry roomBench seating
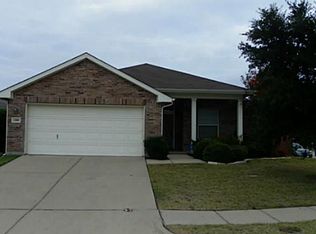
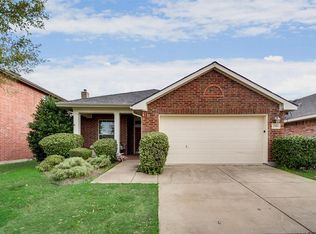
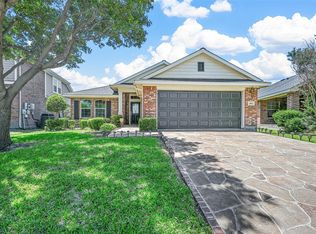
    Check out this newly remodeled 3 bed 2 bath home with prime location right across from Lewis Elementary. Inviting curb appeal leads the way to a gorgeous entry with new vinyl plank floors and baseboards throughout the home. Beautifully updated kitchen with white cabinets, island, stainless steel appliances, eat-in kitchen with bench seating and breakfast bar. Living room has a built-in electric fireplace with shiplap and wood mantle. The large primary bedroom serves as a peaceful retreat with its own fireplace and cozy area for seating. Ensuite bath includes walk-in shower, storage shelves and large walk-in closet. 2 separate bedrooms on their own side of the home in this split floor plan. Updated laundry room has new shiplap wall and cabinetry make laundry a breeze! Outside features full yard irrigation and a covered brick patio with fenced backyard. Community amenities include a pool with splash park, 3 parks with playgrounds, a dog park, and basketball courts.

    Zillow last checked:

    Listing updated:

    Listed by:

    Nichole Doyal 0758596 972-772-7000,

    Keller Williams Rockwall 972-772-7000

    Bought with:

    Ashton Rueb

    Bosah Group LLC

    Source: NTREIS,MLS#: 20361558

    Facts & features

    Interior

    Bedrooms & bathrooms
    • Bedrooms: 3
    • Bathrooms: 2
    • Full bathrooms: 2
    Primary bedroom
    • Features: En Suite Bathroom, Fireplace, Sitting Area in Primary, Walk-In Closet(s)
    • Level: First
    • Dimensions: 17 x 13
    Bedroom
    • Features: Split Bedrooms
    • Level: First
    • Dimensions: 11 x 11
    Bedroom
    • Features: Split Bedrooms
    • Level: First
    • Dimensions: 11 x 10
    Dining room
    • Level: First
    • Dimensions: 11 x 13
    Kitchen
    • Features: Breakfast Bar, Eat-in Kitchen, Kitchen Island
    • Level: First
    • Dimensions: 17 x 14
    Living room
    • Features: Fireplace
    • Level: First
    • Dimensions: 17 x 15
    Heating
    • Electric
    Cooling
    • Central Air
    Appliances
    • Included: Dishwasher, Electric Cooktop, Electric Oven, Electric Water Heater, Disposal, Microwave
    • Laundry: Washer Hookup, Electric Dryer Hookup
    Features
    • Decorative/Designer Lighting Fixtures, Eat-in Kitchen, High Speed Internet, Kitchen Island, Open Floorplan, Cable TV, Walk-In Closet(s)
    • Flooring: Luxury Vinyl Plank
    • Windows: Bay Window(s), Window Coverings
    • Has basement: No
    • Number of fireplaces: 2
    • Fireplace features: Electric
    Interior area
    • Total interior livable area: 1,846 sqft

    Property

    Parking
    • Total spaces: 2
    • Parking features: Door-Single, Driveway, Garage Faces Front, Garage, Garage Door Opener, Inside Entrance
    • Attached garage spaces: 2
    • Has uncovered spaces: Yes
    Features
    • Levels: One
    • Stories: 1
    • Patio & porch: Covered
    • Exterior features: Lighting, Rain Gutters
    • Pool features: None, Community
    • Fencing: Back Yard,Wood
    Lot
    • Size: 6,359 sqft
    • Features: Landscaped, Subdivision, Sprinkler System
    • Residential vegetation: Grassed
    Details
    • Parcel number: 74155

    Construction

    Type & style
    • Home type: SingleFamily
    • Architectural style: Traditional,Detached
    • Property subtype: Single Family Residence
    Materials
    • Brick
    • Foundation: Slab
    • Roof: Composition
    Condition
    • Year built: 2006

    Utilities & green energy

    • Utilities for property: Electricity Connected, Municipal Utilities, Sewer Available, Water Available, Cable Available

    Community & neighborhood

    Security
    • Security features: Smoke Detector(s)
    Community
    • Community features: Other, Playground, Park, Pool, Curbs, Sidewalks
    Location
    • Region: Forney
    • Subdivision: Travis Ranch Ph 2a

    HOA & financial

    HOA
    • Has HOA: Yes
    • HOA fee: $360 annually
    • Services included: All Facilities, Association Management
    • Association name: Essex Association Management
    • Association phone: 972-428-2030

    Other

    Other facts
    • Listing terms: Cash,Conventional,FHA,USDA Loan,VA Loan

    Price history

    DateEventPrice
    10/10/2023Sold--
    Source: NTREIS #20361558 Report a problem
    9/18/2023Pending sale$312,000$169/sqft
    Source: NTREIS #20361558 Report a problem
    9/11/2023Contingent$312,000$169/sqft
    Source: NTREIS #20361558 Report a problem
    8/24/2023Price change$312,000-1.9%$169/sqft
    Source: NTREIS #20361558 Report a problem
    8/16/2023Price change$318,000-1.4%$172/sqft
    Source: NTREIS #20361558 Report a problem
    7/12/2023Price change$322,500-1.8%$175/sqft
    Source: NTREIS #20361558 Report a problem
    6/22/2023Listed for sale$328,500+21.7%$178/sqft
    Source: NTREIS #20361558 Report a problem
    1/7/2022Sold--
    Source: NTREIS #14720642 Report a problem
    12/9/2021Pending sale$270,000$146/sqft
    Source: RE/MAX International #14720642 Report a problem
    12/9/2021Contingent$270,000$146/sqft
    Source: NTREIS #14720642 Report a problem
    12/4/2021Listed for sale$270,000+11.1%$146/sqft
    Source: NTREIS #14720642 Report a problem
    2/27/2021Listing removed--
    Source: Owner Report a problem
    10/8/2020Listing removed$1,800$1/sqft
    Source: Owner Report a problem
    8/27/2020Price change$1,800+1.4%$1/sqft
    Source: Owner Report a problem
    8/8/2020Price change$1,775-6.6%$1/sqft
    Source: Owner Report a problem
    8/2/2020Listed for rent$1,900+15.2%$1/sqft
    Source: Owner Report a problem
    9/14/2018Listing removed$1,650$1/sqft
    Source: Owner Report a problem
    8/13/2018Price change$1,650-2.9%$1/sqft
    Source: Owner Report a problem
    7/16/2018Listing removed$243,000$132/sqft
    Source: Core One Real Estate, L.L.C #13878788 Report a problem
    7/3/2018Listed for rent$1,700$1/sqft
    Source: Core One Real Estate, L.L.C #13881946 Report a problem

    Public tax history

    YearProperty taxesTax assessment
    2025$3,131 -40.1%$281,684 -5.9%
    2024$5,230 +42.6%$299,442 +5.1%
    2023$3,668 -26.4%$285,000 +3.3%
    2022$4,982 +23.6%$275,900 +27.5%
    2021$4,031 +3.4%$216,370 +5.9%
    2020$3,900 $204,230 +1.5%
    2019-- $201,220 +1.9%
    2018$3,858 -29.4%$197,410 +10.5%
    2017$5,466 +42.7%$178,700 +6%
    2016$3,831 +3.2%$168,540 +18.7%
    2015$3,711 $142,020 +1.9%
    2014$3,711 $139,420 +8.5%
    2013-- $128,450 -0.8%
    2012-- $129,530 -3.7%
    2011-- $134,530 -0.8%
    2010-- $135,620 -0.8%
    2009-- $136,710 -3.9%
    2008-- $142,320 +2.3%
    2007-- $139,120 +456.5%
    2006-- $25,000

    Find assessor info on the county website

    Neighborhood: 75126

    Nearby schools

    GreatSchools rating
    Schools provided by the listing agent
    • Elementary: Lewis
    • Middle: Jackson
    • High: North Forney
    • District: Forney ISD

    Source: NTREIS. This data may not be complete. We recommend contacting the local school district to confirm school assignments for this home.

    Get a cash offer in 3 minutes
    Find out how much your home could sell for in as little as 3 minutes with a no-obligation cash offer.
    Estimated market value
    $284,900
    Get a cash offer in 3 minutes
    Find out how much your home could sell for in as little as 3 minutes with a no-obligation cash offer.
    Estimated market value
    $284,900