Discover this absolutely stunning 5 bedroom, 5.5 bath custom home, perfectly positioned on a quiet cul-de-sac within a highly desirable gated community. Every inch of this residence is beautifully appointed, showcasing premium finishes, thoughtful design, and exceptional craftsmanship. At the heart of the home is a gourmet kitchen equipped with high-end appliances, custom cabinetry, and an expansive island—perfect for both everyday living and effortless entertaining. The spacious, open living areas flow seamlessly, complemented by a separate private study ideal for work or quiet retreat. The luxurious primary suite is a true sanctuary, featuring a gorgeous spa-inspired bathroom and an exceptionally designed closet that feels like a boutique dressing room. Each of the additional bedrooms also enjoys its own private bath, offering comfort and privacy for family and guests alike. Throughout the home, you’ll appreciate the amazing storage thoughtfully integrated into every space. A standout highlight is the fabulous screened porch, extending the living area and providing the perfect setting for year-round relaxation and entertaining. Adding to its appeal, the location offers incredible convenience, with the potential to walk to dinner, visit the fitness club, or enjoy a game of pickleball—all just steps from your front door. With its unbeatable combination of luxury, comfort, and lifestyle, this home delivers an extraordinary opportunity in one of the area’s most coveted neighborhoods. A rare find that’s sure to impress.
Sold for $1,625,000
$1,625,000
1302 Magnolia Club Ct, Auburn, AL 36830
5beds
4,427sqft
Single Family Residence
Built in 2023
0.32 Acres Lot
$1,654,100 Zestimate®
$367/sqft
$7,265 Estimated rent
Home value
$1,654,100
$1.52M - $1.80M
$7,265/mo
Zestimate® history
Owner options
List your home for rent
$7,265/mo
Rent Zestimate®
Find your next renter with Zillow Rental Manager. Plus, with online applications, you can quickly screen prospective tenants – for free.
$7,265/mo
Rent Zestimate®
Refinance and save
$7,493/mo
Est. payment
Refinancing to a lower rate could help reduce your monthly payments and save thousands over the life of the loan.
$7,493/mo
Est. payment
Explore your selling options
Work with a Zillow partner agent
Leverage their expertise and Zillow's premium Showcase listings to get your home seen by more buyers.
Get startedList with your own agent
Get your home in front of millions of buyers by listing it on Zillow.
Learn how to do itSell it yourself
Take full control of how buyers see your home on Zillow by listing For Sale by Owner (FSBO).
List your homeWhat's special
Exceptional craftsmanshipFabulous screened porchExpansive islandQuiet cul-de-sacPremium finishesSeparate private studyLuxurious primary suite
Zillow last checked:
Listing updated:
Listed by:
AMY GLENN,
BERKSHIRE HATHAWAY HOMESERVICES 334-826-1010
Bought with:
MICHELLE SCOTT, 000079791
PRESTIGE PROPERTIES, INC.
CATHERINE LOWDER, 108493
PRESTIGE PROPERTIES, INC.
Source: LCMLS,MLS#: 177927Originating MLS: Lee County Association of REALTORS
Facts & features
Interior
Bedrooms & bathrooms
- Bedrooms: 5
- Bathrooms: 6
- Full bathrooms: 5
- 1/2 bathrooms: 1
- Main level bathrooms: 2
Primary bedroom
- Description: fabulous bath and closet
- Level: First
Bedroom 2
- Description: private bath
- Level: First
Bedroom 3
- Description: private bath
- Level: Second
Bedroom 4
- Description: private bath
- Level: Second
Bedroom 5
- Description: 5th or bonus w/ private bath
- Level: Second
Dining room
- Description: gorgeous
- Level: First
Great room
- Description: spacious
- Level: First
Kitchen
- Description: chef's dream
- Level: First
Other
- Description: study/music/flex
- Level: First
Heating
- Heat Pump
Cooling
- Central Air, Electric
Appliances
- Included: Dishwasher, Gas Cooktop, Disposal, Microwave, Oven, Refrigerator
- Laundry: Washer Hookup, Dryer Hookup
Features
- Wet Bar, Ceiling Fan(s), Separate/Formal Dining Room, Garden Tub/Roman Tub, Primary Downstairs
- Number of fireplaces: 2
- Fireplace features: Two, Gas Log, Wood Burning
Interior area
- Total interior livable area: 4,427 sqft
- Finished area above ground: 4,427
- Finished area below ground: 0
Property
Parking
- Total spaces: 3
- Parking features: Attached, Three or more Spaces
- Has attached garage: Yes
Accessibility
- Accessibility features: Accessible Entrance
Features
- Levels: Two
- Stories: 2
- Patio & porch: Screened
- Exterior features: Other, See Remarks, Sprinkler/Irrigation
- Pool features: None
- Fencing: Full
Lot
- Size: 0.32 Acres
- Features: < 1/2 Acre
Details
- Parcel number: 1802040000823000
Construction
Type & style
- Home type: SingleFamily
- Property subtype: Single Family Residence
Materials
- Brick Veneer
- Foundation: Slab
Condition
- Year built: 2023
Utilities & green energy
- Utilities for property: Underground Utilities
Community & HOA
Community
- Subdivision: MAGNOLIA CLUB
HOA
- Has HOA: Yes
- Amenities included: Gated
Location
- Region: Auburn
Financial & listing details
- Price per square foot: $367/sqft
- Tax assessed value: $1,545,540
- Annual tax amount: $7,760
- Date on market: 12/11/2025
- Cumulative days on market: 46 days
Price history
| Date | Event | Price |
|---|---|---|
| 3/6/2026 | Sold | $1,625,000-1.5%$367/sqft |
Source: LCMLS #177927 Report a problem | ||
| 1/26/2026 | Pending sale | $1,650,000$373/sqft |
Source: LCMLS #177927 Report a problem | ||
| 12/11/2025 | Listed for sale | $1,650,000+14.2%$373/sqft |
Source: LCMLS #177927 Report a problem | ||
| 7/15/2023 | Sold | $1,445,000+44.5%$326/sqft |
Source: LCMLS #167223 Report a problem | ||
| 1/31/2023 | Sold | $1,000,000+300%$226/sqft |
Source: Public Record Report a problem | ||
| 6/6/2022 | Sold | $250,000$56/sqft |
Source: Public Record Report a problem | ||
Public tax history
| Year | Property taxes | Tax assessment |
|---|---|---|
| 2025 | $7,760 +7% | $144,680 +7% |
| 2024 | $7,249 +168.5% | $135,220 +170.4% |
| 2023 | $2,700 | $50,000 |
Find assessor info on the county website
Neighborhood: 36830
Nearby homes
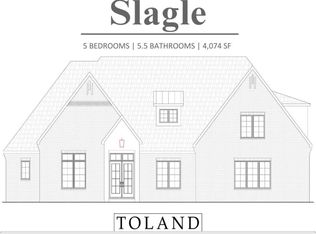
- $1,571,4905 bd6 ba4k sqft1304 Magnolia Club Ct, Auburn, AL 36830Sold
- $848,6003 bd2 ba2.8k sqft1153 Rock Fence Rd, Auburn, AL 36830Off Market
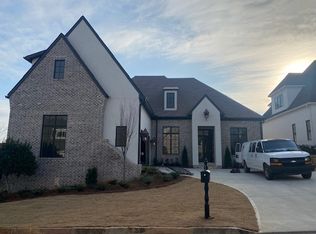
- $1,650,0005 bd6 ba4.3k sqft1305 Magnolia Club Ct, Auburn, AL 36830Sold
- $833,5003 bd2 ba2.8k sqft1143 Rock Fence Rd, Auburn, AL 36830Off Market
- $1,368,6865 bd6 ba4.4k sqft1306 Magnolia Club Ct, Auburn, AL 36830Sold
- $1,535,6625 bd6 ba4.4k sqft1307 Magnolia Club Ct, Auburn, AL 36830Sold
- $568,0003 bd3 ba2.9k sqft2027 Hillbrook Cir, Auburn, AL 36830Sold
- $886,5003 bd2 ba2.8k sqft1133 Rock Fence Rd, Auburn, AL 36830Off Market
Nearby schools
GreatSchools rating
- 10/10Dean Road Elementary SchoolGrades: K-2Distance: 1.7 mi
- 10/10Auburn Junior High SchoolGrades: 8-9Distance: 1.5 mi
- 7/10Auburn High SchoolGrades: 10-12Distance: 1.4 mi
Schools provided by the listing agent
- Elementary: DEAN ROAD/WRIGHTS MILL ROAD
- Middle: DEAN ROAD/WRIGHTS MILL ROAD
Source: LCMLS. This data may not be complete. We recommend contacting the local school district to confirm school assignments for this home.


Get pre-qualified for a loan
At Zillow Home Loans, we can pre-qualify you in as little as 5 minutes with no impact to your credit score.An equal housing lender. NMLS #10287.
- Alabama
- Lee County
- Auburn
- 36830
- 1302 Magnolia Club Ct
