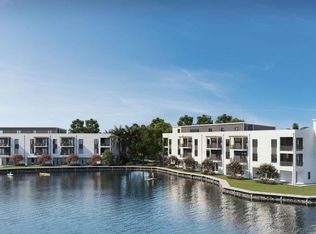
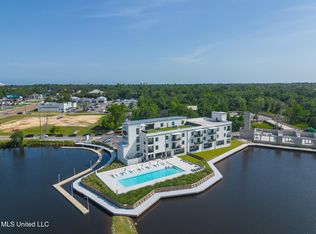
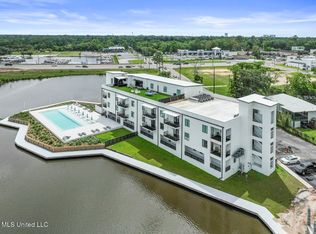
Welcome to timeless elegance and breathtaking views. This fully furnished unit, nestled in the premiere Gulfport development of Handsboro Pointe offers an unparalleled living experience complete with incredible sunset views, right on the water. You'll be mere minutes away from Gulfport-Biloxi Regional Airport, casinos, top-rated restaurants, beaches, and world-class fishing. With a turnkey investment or vacation property such as this, buyers want all the exquisite touches, and this condo delivers: open-concept living space, fully equipped kitchen, modern design, abundance of natural light, quartz countertops, and low-maintenance vinyl plank flooring. Step outside, and you'll find exclusive, resort-style amenities, including a stunning 80x40' waterfront pool, large floating dock w/boat access, boardwalk, and The Magnolia Room--a chic cocktail lounge hidden away on the first floor. Short-term rentals are allowed. Pickleball court planned with phase II. Dues include water/sewer/trash, pool & common grounds maintenance, insurance for studs out and flood insurance.
Active
$285,000
1302 Magnolia St #A108, Gulfport, MS 39507
1beds
840sqft
Residential, Condominium
Built in 2023
-- sqft lot
$273,500 Zestimate®
$339/sqft
$595/mo HOA
What's special
Breathtaking viewsIncredible sunset viewsTimeless eleganceFully equipped kitchenFully furnished unitModern designRight on the water
- 432 days
- 51
- 1
Zillow last checked:
Listing updated:
Listed by:
Cameron C Bell 228-861-5939,
Cameron Bell Properties, Inc. 228-861-5939
Source: MLS United,MLS#: 4122808
Facts & features
Interior
Bedrooms & bathrooms
- Bedrooms: 1
- Bathrooms: 1
- Full bathrooms: 1
Heating
- Central, Electric
Cooling
- Central Air, Electric
Appliances
- Included: Dishwasher, Dryer, Free-Standing Electric Range, Microwave, Refrigerator, Stainless Steel Appliance(s), Washer
- Laundry: In Unit, Inside, Main Level
Features
- Open Floorplan
- Flooring: Vinyl, Ceramic Tile
- Has fireplace: No
Interior area
- Total structure area: 840
- Total interior livable area: 840 sqft
Video & virtual tour
Property
Parking
- Parking features: On Site, Unassigned
Accessibility
- Accessibility features: Accessible Full Bath
Features
- Levels: One
- Stories: 1
- Patio & porch: Other
- Exterior features: Balcony
- Fencing: None
- Has view: Yes
- View description: Water
- Has water view: Yes
- Water view: Water
- Waterfront features: Bayou, Boat Dock, Waterfront
Lot
- Features: Near Beach, Views
Details
- Parcel number: 1010e01012.012
Construction
Type & style
- Home type: Condo
- Architectural style: Contemporary
- Property subtype: Residential, Condominium
Materials
- See Remarks
- Foundation: Chainwall
- Roof: See Remarks
Condition
- Move In Ready
- New construction: No
- Year built: 2023
Utilities & green energy
- Sewer: Public Sewer
- Water: Public
- Utilities for property: Electricity Connected, Sewer Connected, Water Connected
Community & HOA
Community
- Features: Boating, Fishing, Marina, Pool, Restaurant
- Security: Closed Circuit Camera(s), Security Lights
- Subdivision: Handsboro Pointe
HOA
- Has HOA: Yes
- Services included: Insurance, Pool Service, Security
- HOA fee: $595 monthly
Location
- Region: Gulfport
Financial & listing details
- Price per square foot: $339/sqft
- Annual tax amount: $3,096
- Date on market: 8/18/2025
- Electric utility on property: Yes
Estimated market value
$273,500
$260,000 - $287,000
$1,742/mo
Price history
| Date | Event | Price |
|---|---|---|
| 9/16/2026 | Listed for sale | $285,000-4.7%$339/sqft |
Source: MLS United #4122808 Report a problem | ||
| 9/4/2025 | Price change | $299,000-2%$356/sqft |
Source: MLS United #4122808 Report a problem | ||
| 8/18/2025 | Listed for sale | $305,000$363/sqft |
Source: MLS United #4122808 Report a problem | ||
Public tax history
Tax history is unavailable.
Monthly payment
Est. payment
Payment breakdown
Explore the cost of this home by adjusting the details. Changes won't be saved.Climate risks
Neighborhood: 39507
Nearby schools
Schools provided by the listing agent
- Elementary: Bayou View
- Middle: Bayou View Middle School
- High: Gulfport
Source: MLS United. This data may not be complete. We recommend contacting the local school district to confirm school assignments for this home.
Similar homes
- $284,9002 bd2 ba1.1k sqft1302 Magnolia St #109, Gulfport, MS 39507For Sale
 MLS ID #4162373, Kristi L Ferguson, Century 21 Busch Realty Group. MLS United
 - $274,9001 bd1 ba840 sqft1302 Magnolia St #106, Gulfport, MS 39507For Sale
 MLS ID #4162435, Kristi L Ferguson, Century 21 Busch Realty Group. MLS United
 - $269,9001 bd1 ba840 sqft1302 Magnolia St #A104, Gulfport, MS 39507For Sale
 MLS ID #4148714, Nikia Miller, Century 21 Busch Realty Group. MLS United
 - $247,9001 bd1 ba840 sqft1302 Magnolia St #107, Gulfport, MS 39507For Sale
 MLS ID #4162431, Kristi L Ferguson, Century 21 Busch Realty Group. MLS United
