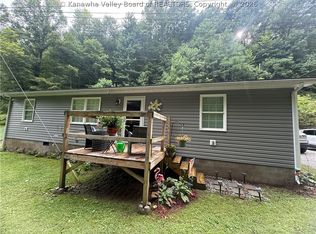
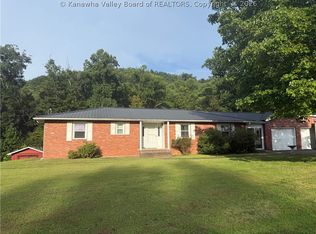
Well-kept split-level home on large lot situated in the country. Home has a newer metal roof, gas furnace, stainless steel appliances, deck & even a massive 26 x 35 garage perfect for multiple automobiles, ATVs, workshop, etc. You’ll also get a carport & a whole-home generator as added bonuses. Primary bedroom is extra large, privately located on the lower level with a private bath. The 2nd level has 2 large bedrooms and a full bath. Laundry room is spacious with room for a drop zone conveniently located right off the kitchen leading to outside. Priced to move quickly!
For sale
$189,900
1302 Main Hewett Creek Rd, Lake, WV 25121
3beds
1,579sqft
Single Family Residence
Built in 1982
0.96 Acres Lot
$-- Zestimate®
$120/sqft
$-- HOA
What's special
Well-kept split-level homeLarge lotNewer metal roofGas furnaceStainless steel appliances
- 11 hours |
- 147 |
- 11 |
Zillow last checked:
Listing updated:
Listed by:
Crystal Reeves-Paynter,
Faith Realty & Co., LLC 304-543-4878
Source: KVBR,MLS#: 285195 Originating MLS: Kanawha Valley Board of REALTORS
Originating MLS: Kanawha Valley Board of REALTORSFacts & features
Interior
Bedrooms & bathrooms
- Bedrooms: 3
- Bathrooms: 2
- Full bathrooms: 2
Primary bedroom
- Description: Primary Bedroom
- Level: Lower
- Dimensions: 18 x 20.9
Bedroom 2
- Description: Bedroom 2
- Level: Upper
- Dimensions: 12.5 x 14.1
Bedroom 3
- Description: Bedroom 3
- Level: Upper
- Dimensions: 19 x 10.5
Dining room
- Description: Dining Room
- Level: Main
- Dimensions: 9.3 x 10.7
Kitchen
- Description: Kitchen
- Level: Main
- Dimensions: 11 x 9.3
Living room
- Description: Living Room
- Level: Main
- Dimensions: 19.5 x 11.8
Other
- Description: Other
- Level: Upper
- Dimensions: 9.2 x 6.9
Other
- Description: Other
- Level: Lower
- Dimensions: 9 x 9.2
Utility room
- Description: Utility Room
- Level: Main
- Dimensions: 11.7 x 21.2
Heating
- Forced Air, Gas
Cooling
- Window Unit(s)
Appliances
- Included: Dishwasher, Electric Range, Microwave, Refrigerator
Features
- Dining Area, Eat-in Kitchen, Country Kitchen
- Flooring: Carpet, Laminate, Vinyl
- Windows: Insulated Windows
- Basement: None
- Has fireplace: No
Interior area
- Total interior livable area: 1,579 sqft
Property
Parking
- Total spaces: 3
- Parking features: Detached, Garage, Three Car Garage, Three or more Spaces
- Garage spaces: 3
Features
- Patio & porch: Deck
- Exterior features: Deck, Storage
Lot
- Size: 0.96 Acres
Details
- Additional structures: Storage
- Parcel number: 020150002400010000
Construction
Type & style
- Home type: SingleFamily
- Architectural style: Raised Ranch
- Property subtype: Single Family Residence
Materials
- Block, Drywall, Vinyl Siding
- Roof: Metal
Condition
- Year built: 1982
Utilities & green energy
- Sewer: Septic Tank
- Water: Public
Community & HOA
Community
- Security: Security System, Smoke Detector(s)
- Subdivision: Na
HOA
- Has HOA: No
Location
- Region: Lake
Financial & listing details
- Price per square foot: $120/sqft
- Annual tax amount: $697
- Date on market: 8/25/2026
- Cumulative days on market: 3 days
Estimated market value
Not available
Estimated sales range
Not available
Not available
Price history
| Date | Event | Price |
|---|---|---|
| 8/27/2026 | Listed for sale | $189,900$120/sqft |
Source:  KVBR #285195 Report a problem KVBR #285195 Report a problem | ||
Public tax history
Tax history is unavailable.
Monthly payment
Est. payment
Payment breakdown
Explore the cost of this home by adjusting the details. Changes won't be saved.Climate risks
Neighborhood: 25121
Getting around
0 / 100
Car-DependentNearby schools
GreatSchools rating
- NAChapmanville Primary SchoolGrades: PK-1Distance: 6.4 mi
- 5/10Chapmanville Middle SchoolGrades: 5-8Distance: 6.7 mi
- 3/10Chapmanville Sr High SchoolGrades: 9-12Distance: 6.6 mi
Schools provided by the listing agent
- Elementary: Champanville Primary
- Middle: Chapmanville
- High: Chapmanville
Source: KVBR. This data may not be complete. We recommend contacting the local school district to confirm school assignments for this home.
- $186,0003 bd1 ba1.4k sqftHewett Ck, Lake, WV 25121Off Market
- $26,100-- bd-- ba-- sqftHewett, Lake, WV 25121Off Market
- $58,900-- bd-- ba-- sqft1350 Main Hewett Creek Rd, Lake, WV 25121Off Market
- $147,100-- bd-- ba-- sqftHewett Crk, Lake, WV 25121Off Market
- $46,7003 bd1 ba1.5k sqftRacoon Br, Lake, WV 25121Off Market
- $6,000-- bd-- ba-- sqft1421 Main Hewett Crk, Lake, WV 25121Off Market
- $104,0003 bd1 ba1k sqft2651 Main Hewett Crk, Lake, WV 25121Off Market
- $14,300-- bd-- ba-- sqft2984 Main Hewett Crk, Lake, WV 25121Off Market
Similar homes
- $150,0002 bd1 ba1.4k sqft455 Jims Branch Rd, Lake, WV 25121For Sale
 MLS ID #285052, Debra Peters. KVBR
 - $226,0003 bd2 ba1.5k sqft2507 Crawley Creek Rd, Chapmanville, WV 25508For Sale
 MLS ID #285136, CORAL NEAL. KVBR
 - $199,9995 bd3 ba2k sqft543 Ramage Hill Rd, Jeffrey, WV 25114For Sale
 MLS ID #285051, Debra Peters. KVBR
 - $169,9003 bd2 ba1.5k sqft354 Mill Branch Rd, Chapmanville, WV 25508For Sale
 MLS ID #281480, Darlene Dingess-Adkins. KVBR
 - $194,9003 bd2 ba1.7k sqft26 Ollie St, Chapmanville, WV 25508For SaleMLS ID #284303, CORAL NEAL. KVBR
- $235,0003 bd2 ba1.4k sqft246 Hidden Valley Rd, Chapmanville, WV 25508For Sale By Owner
- $195,0004 bd2 ba1.5k sqft67 Harrisburg Ave, Chapmanville, WV 25508For SaleMLS ID #283752, Crystal Reeves-Paynter. KVBR
- $--4 bd2 ba2.3k sqft7402 Six Mile Rd, Danville, WV 25053AuctionServiceLink Auction
- $--3 bd2 ba1.2k sqft1063 Huff Creek Rd, Cyclone, WV 24827AuctionServiceLink Auction
- $--4 bd3 ba2.1k sqft5168 Whitman Creek Rd, Logan, WV 25601AuctionAuction.com 1
- $170,0004 bd2 ba2k sqft1221 Hanging Rock Hwy, Stollings, WV 25646For SaleMLS ID #284809, Kara Poole. KVBR
- $199,9004 bd1 ba1.9k sqft31 Huff Creek Rd, Cyclone, WV 24827For SaleMLS ID #101363, David&Cyndie Chinn, ALTRUIST REALTY GROUP. All West Virginia MLS
- $250,0003 bd1 ba1.9k sqft111 Oakmont Dr, Turtle Creek, WV 25203For SaleMLS ID #285080, Michael Drumheller. KVBR
- $125,0003 bd1 ba916 sqft12989 Coal River Rd, Seth, WV 25181For Sale By Owner
- $99,9992 bd1 ba1.8k sqft412 Godby Branch Rd, Chapmanville, WV 25508For Sale
 MLS ID #184638, Nikki Worstell, Impact Realty Group. HUNTMLS
 - $147,9003 bd2 ba987 sqft906 Main St, Chapmanville, WV 25508For SaleMLS ID #284808, Darlene Dingess-Adkins. KVBR
- $230,0003 bd2 ba1.7k sqft2770 Whitman Creek Rd, Logan, WV 25601For SaleMLS ID #283140, Jaimie Adkins. KVBR
- $230,0003 bd2 ba2k sqft457 Harts Creek Rd, Verdunville, WV 25649For SaleMLS ID #282631, Kara Poole. KVBR
- $125,0003 bd2 ba1.7k sqft90 Daytona Ln, Danville, WV 25053For Sale By Owner
- $99,9993 bd1 ba1.2k sqft29 Monitor Park Rd, Logan, WV 25601For SaleMLS ID #285172, Amanda Gail Trent. KVBR
