Easy drive to Noblesville in Hamilton County. The Town of Edgewood is one block away. A very popular street with sidewalks and street lights. It is a One Owner home that was custom built in 1956. Ranch with 5 BR, 2 BA, a study, and 2,879 sf with a 1,267 sf basement. Concrete block wall construction above ground with granular insulation in the cavities and a brick facade added. Poured concrete walls in the basement. The original kitchen cabinets are intact. Beautiful hardwood floors (including under all of the carpeting in the five bedrooms), quality cherry, oak and wood paneling, all hardwood slat ceilings, and built-in pantry and cabinet in kitchen. Vaulted ceilings in the LR/DR and Kitchen/Breakfast Room and a beautiful brick hearth and fireplace from floor to ceiling in the LR with a gas log. In addition to the 5 BRs, there is a cozy study near the front entrance. Terrazo flooring in entry, front porch, and two bathrooms. The large basement with an amazing Storm Shelter, a mechanical and laundry area, a large "playroom", a storage room, and a workshop space. There is an Amateur Ham Radio pole and antenna, a 2 car carport with storage, and a chain link fence around the back yard with an 1960's style school swing set. There is a large back concrete patio and a large front brick open porch. Updated items: kitchen/breakfast area has new Vinyl Plank flooring in 2018, early 2023 new sump pump and line buried to front of lot, GFA 2017, Central Air 2021, gas Water Heater 2016, and two new toilets. Washer/Dryer and Owned Water Softener stays. This is a very special, much loved, and well cared for home.
Sold
$269,900
1302 Maryland Dr, Anderson, IN 46011
5beds
4,146sqft
Residential, Single Family Residence
Built in 1956
0.5 Acres Lot
$321,700 Zestimate®
$65/sqft
$2,135 Estimated rent
Home value
$321,700
$296,000 - $347,000
$2,135/mo
Zestimate® history
Owner options
List your home for rent
$2,135/mo
Rent Zestimate®
Find your next renter with Zillow Rental Manager. Plus, with online applications, you can quickly screen prospective tenants – for free.
$2,135/mo
Rent Zestimate®
Refinance and save
$1,652/mo
Est. payment
Refinancing to a lower rate could help reduce your monthly payments and save thousands over the life of the loan.
$1,652/mo
Est. payment
Explore your selling options
Work with a Zillow partner agent
Leverage their expertise and Zillow's premium Showcase listings to get your home seen by more buyers.
Get startedList with your own agent
Get your home in front of millions of buyers by listing it on Zillow.
Learn how to do itSell it yourself
Take full control of how buyers see your home on Zillow by listing For Sale by Owner (FSBO).
List your homeWhat's special
Zillow last checked:
Listing updated:
Listed by:
Carol Miller 765-623-2725,
Engel & Volkers
Bought with:
Alex Montagano
eXp Realty, LLC
Andrew Hehman
eXp Realty, LLC
Source: MIBOR as distributed by MLS GRID,MLS#: 21986294
Facts & features
Interior
Bedrooms & bathrooms
- Bedrooms: 5
- Bathrooms: 2
- Full bathrooms: 2
- Main level bathrooms: 2
- Main level bedrooms: 5
Primary bedroom
- Features: Carpet
- Level: Main
- Area: 210 Square Feet
- Dimensions: 15x14
Bedroom 2
- Features: Carpet
- Level: Main
- Area: 143 Square Feet
- Dimensions: 13x11
Bedroom 3
- Features: Carpet
- Level: Main
- Area: 143 Square Feet
- Dimensions: 13x11
Bedroom 4
- Features: Carpet
- Level: Main
- Area: 132 Square Feet
- Dimensions: 12x11
Bedroom 5
- Features: Carpet
- Level: Main
- Area: 140 Square Feet
- Dimensions: 14x10
Breakfast room
- Features: Vinyl Plank
- Level: Main
- Area: 169 Square Feet
- Dimensions: 13x13
Dining room
- Features: Hardwood
- Level: Main
- Area: 224 Square Feet
- Dimensions: 16x14
Kitchen
- Features: Vinyl Plank
- Level: Main
- Area: 130 Square Feet
- Dimensions: 13x10
Living room
- Features: Hardwood
- Level: Main
- Area: 368 Square Feet
- Dimensions: 23x16
Office
- Features: Hardwood
- Level: Main
- Area: 108 Square Feet
- Dimensions: 12x9
Heating
- Forced Air
Cooling
- Has cooling: Yes
Appliances
- Included: Dishwasher, Dryer, Gas Water Heater, Range Hood, Washer, Water Softener Owned
- Laundry: In Basement
Features
- Vaulted Ceiling(s), Entrance Foyer, Hardwood Floors, Eat-in Kitchen, Pantry
- Flooring: Hardwood
- Windows: Wood Frames
- Basement: Finished Ceiling,Finished Walls,Partial,Storage Space
- Number of fireplaces: 1
- Fireplace features: Living Room, Masonry, Wood Burning
Interior area
- Total structure area: 4,146
- Total interior livable area: 4,146 sqft
- Finished area below ground: 633
Property
Parking
- Parking features: Carport, Concrete
- Has carport: Yes
Accessibility
- Accessibility features: Accessible Full Bath
Features
- Levels: One
- Stories: 1
- Patio & porch: Patio, Porch
- Exterior features: Other
- Fencing: Fenced,Chain Link,Fence Complete
Lot
- Size: 0.5 Acres
- Features: Curbs, Sidewalks, Storm Sewer, Street Lights, Mature Trees
Details
- Parcel number: 481115202051000003
- Special conditions: Probate Listing,Estate
- Horse amenities: None
Construction
Type & style
- Home type: SingleFamily
- Architectural style: Mid-Century Modern,Ranch
- Property subtype: Residential, Single Family Residence
Materials
- Brick
- Foundation: Concrete Perimeter, Crawl Space
Condition
- New construction: No
- Year built: 1956
Utilities & green energy
- Water: Municipal/City
- Utilities for property: Electricity Connected, Sewer Connected, Water Connected
Community & HOA
Community
- Subdivision: Forest Manor
HOA
- Has HOA: No
Location
- Region: Anderson
Financial & listing details
- Price per square foot: $65/sqft
- Tax assessed value: $255,400
- Annual tax amount: $4,780
- Date on market: 6/25/2024
- Cumulative days on market: 21 days
- Electric utility on property: Yes
Price history
| Date | Event | Price |
|---|---|---|
| 8/19/2024 | Sold | $269,900-1.8%$65/sqft |
Source:  MIBOR as distributed by MLS GRID #21986294 Report a problem MIBOR as distributed by MLS GRID #21986294 Report a problem | ||
| 7/15/2024 | Pending sale | $274,900$66/sqft |
Source: MIBOR as distributed by MLS GRID #21986294 Report a problem | ||
| 7/5/2024 | Price change | $274,900-5.2%$66/sqft |
Source: MIBOR as distributed by MLS GRID #21986294 Report a problem | ||
| 6/25/2024 | Listed for sale | $289,900$70/sqft |
Source: MIBOR as distributed by MLS GRID #21986294 Report a problem | ||
Public tax history
| Year | Property taxes | Tax assessment |
|---|---|---|
| 2025 | $2,604 -45.5% | $255,400 +8.9% |
| 2024 | $4,780 +98% | $234,500 +9.7% |
| 2023 | $2,414 +8.9% | $213,700 -0.7% |
| 2022 | $2,217 +4.9% | $215,200 +9.2% |
| 2021 | $2,114 +2.7% | $197,000 +5.1% |
| 2020 | $2,059 +7.1% | $187,400 +2.7% |
| 2019 | $1,923 +14.7% | $182,500 +8.8% |
| 2018 | $1,677 -1.7% | $167,700 +1.3% |
| 2017 | $1,706 -20.1% | $165,500 -3% |
| 2016 | $2,134 +1.2% | $170,600 -19.1% |
| 2014 | $2,108 | $210,800 |
| 2013 | $2,108 +2% | $210,800 +2% |
| 2012 | $2,066 | $206,600 -3.1% |
| 2011 | -- | $213,200 |
| 2010 | $2,132 -1.3% | $213,200 -1.3% |
| 2009 | $2,159 | $215,900 +10% |
| 2006 | -- | $196,200 +15.3% |
| 2005 | -- | $170,100 |
Find assessor info on the county website
Neighborhood: 46011
Nearby homes
- $259,8003 bd2 ba2.6k sqft1234 Maryland Dr, Anderson, IN 46011Off Market
- $294,6003 bd2 ba4.2k sqft1308 Maryland Dr, Anderson, IN 46011Off Market
- $320,5004 bd3 ba3.6k sqft1230 Maryland Dr, Anderson, IN 46011Off Market
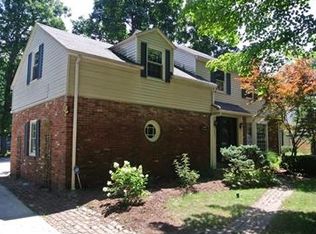
- $259,9003 bd1 ba2.1k sqft1316 Maryland Dr, Anderson, IN 46011Off Market
- $257,5003 bd2 ba1.9k sqft1222 Maryland Dr, Anderson, IN 46011Off Market
- $157,6002 bd1 ba2.1k sqft1315 Maryland Dr, Anderson, IN 46011Off Market
- $252,0003 bd2 ba1.8k sqft1223 Melrose Dr, Anderson, IN 46011Off Market
- $303,0004 bd3 ba2.8k sqft1309 Maryland Dr, Anderson, IN 46011Off Market
Nearby schools
GreatSchools rating
- 2/10Anderson Elementary SchoolGrades: K-5Distance: 0.9 mi
- 5/10Highland Jr High SchoolGrades: 7-8Distance: 5.7 mi
- 3/10Anderson High SchoolGrades: 9-12Distance: 3.3 mi
Get a cash offer in 3 minutes
Find out how much your home could sell for in as little as 3 minutes with a no-obligation cash offer.
Estimated market value
$321,700
Get a cash offer in 3 minutes
Find out how much your home could sell for in as little as 3 minutes with a no-obligation cash offer.
Estimated market value
$321,700
- Indiana
- Madison County
- Anderson
- 46011
- 1302 Maryland Dr
Nearby cities
Nearby zip codes
Other Anderson Topics
