Skip main navigation
Sold for $530,000
  • $530,000

    1302 Marywood Dr, Bel Air, MD 21014

    5beds
    2,244sqft
    Single Family Residence
    Built in 1968
    0.32 Acres Lot
    $549,100 Zestimate®
    $236/sqft
    $3,215 Estimated rent

    Home value

    $549,100

    $522,000 - $577,000

    $3,215/mo

    Zestimate® history
    Loading
    Loading...

    Owner options

    List your home for rent

    $3,215/mo

    Rent Zestimate®

    Find your next renter with Zillow Rental Manager. Plus, with online applications, you can quickly screen prospective tenants – for free.

    Learn more

    $3,215/mo

    Rent Zestimate®

    Refinance and save

    $3,251/mo

    Est. payment

    Refinancing to a lower rate could help reduce your monthly payments and save thousands over the life of the loan.

    See today's rates

    $3,251/mo

    Est. payment

    Explore your selling options

    Work with a Zillow partner agent

    Leverage their expertise and Zillow's premium Showcase listings to get your home seen by more buyers.

    Get started

    List with your own agent

    Get your home in front of millions of buyers by listing it on Zillow.

    Learn how to do it

    Sell it yourself

    Take full control of how buyers see your home on Zillow by listing For Sale by Owner (FSBO).

    List your home

    What's special

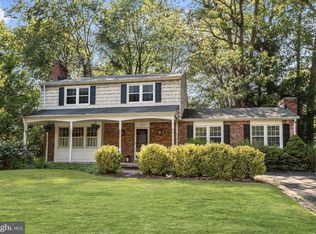
    Grogeous, large 5 bedroom, 2.5 bath colonial on large corner lot in Marywood, just moments away from Bel Air. This house has a one car detached garage, fully fenced yard with above ground pool and pool deck. the kitchen has recently been remodeled and is modern and stunning! Roof, HVAC and windows are all only 3 years old. Pull up into the large driveway and take the short walkway to the large covered front porch. Entering through the front door brings you to the main level foyer with a large living room to the left and a family room to the right. This whole floor is covered in modern luxury vinyl plank flooring. The family room has a beautful white brickwork hearth with built ins and a wood burning stone and cutout for storing wood. On the living room side, the living room circles into a formal dining room with chair rails and modern lighting. This room opens into the full modern kitchen which was just gorgeously remodeled and upgraded with a massive quartz island and countertops, subway tile backspalsh, modern lighting, custom cabinetry and stainless steel appliances. In a hallway connecting. the kitchen and family room to the rear of the house is a main level powder room, and large laundry room as well as a rear exit. Taking the stiars to the second floor brings you to a full bath with tub/shower combo, and five bedrooms including a large owners suite with wood flooring, walk in closet, full private bath and a laundry chute. This is a rare find with 5 bedrooms on one floor! Taking the stairs to the basement brings you to a large unfinished level with tons of potential and is framed out for an easy finishing. This can be a massive area for storage or turned into a large area with tons of room for play and entertaining. The rear entrance leads to a large concrete patio that overlooks the big fenced in backyard, above ground pool with new wooden pool deck, and storage shed. There is also a one car detached garage at the end of the driveway wired with electric that could serve as a perfect workshop or he/she shed. This house is fully updated, impeccable and ready to move in! Come see it while it lasts!

    Zillow last checked:

    Listing updated:

    Listed by:

    Daniel McGhee 410-652-6003,

    Homeowners Real Estate

    Bought with:

    TJ Bennett, 5012617

    Samson Properties

    Source: Bright MLS,MLS#: MDHR2035834MLS Logo

    Facts & features

    Interior

    Bedrooms & bathrooms
    • Bedrooms: 5
    • Bathrooms: 3
    • Full bathrooms: 2
    • 1/2 bathrooms: 1
    • Main level bathrooms: 1
    Basement
    • Area: 1152
    Heating
    • Central, Natural Gas
    Cooling
    • Central Air, Electric
    Appliances
    • Included: Gas Water Heater
    Features
    • Basement: Partially Finished
    • Number of fireplaces: 1
    Interior area
    • Total structure area: 3,396
    • Total interior livable area: 2,244 sqft
    • Finished area above ground: 2,244
    • Finished area below ground: 0

    Property

    Parking
    • Total spaces: 1
    • Parking features: Garage Faces Front, Driveway, Detached
    • Garage spaces: 1
    • Has uncovered spaces: Yes
    Accessibility
    • Accessibility features: None
    Features
    • Levels: Three
    • Stories: 3
    • Has private pool: Yes
    • Pool features: Above Ground, Private
    Lot
    • Size: 0.32 Acres
    Details
    • Additional structures: Above Grade, Below Grade
    • Parcel number: 1303099202
    • Zoning: R3
    • Special conditions: Standard

    Construction

    Type & style
    • Home type: SingleFamily
    • Architectural style: Colonial
    • Property subtype: Single Family Residence
    Materials
    • Mixed
    • Foundation: Permanent
    Condition
    • New construction: No
    • Year built: 1968

    Utilities & green energy

    • Sewer: Public Sewer
    • Water: Public

    Community & HOA

    Community
    • Subdivision: Marywood
    HOA
    • Has HOA: No
    Location
    • Region: Bel Air

    Financial & listing details

    • Price per square foot: $236/sqft
    • Tax assessed value: $351,900
    • Annual tax amount: $3,835
    • Date on market: 9/25/2024
    • Listing agreement: Exclusive Right To Sell
    • Ownership: Fee Simple

    Price history

    DateEventPrice
    11/1/2024Sold$530,000-0.9%$236/sqft
    Source: Bright MLS #MDHR2035834 Report a problem
    10/8/2024Pending sale$534,990$238/sqft
    Source: Bright MLS #MDHR2035834 Report a problem
    10/7/2024Listing removed$534,990$238/sqft
    Source: Bright MLS #MDHR2035834 Report a problem
    10/4/2024Price change$534,990-2.7%$238/sqft
    Source: Bright MLS #MDHR2035834 Report a problem
    9/25/2024Listed for sale$550,000+35.8%$245/sqft
    Source: Bright MLS #MDHR2035834 Report a problem
    7/23/2021Sold$405,000+91.9%$180/sqft
    Source: Bright MLS #MDHR260652 Report a problem
    5/2/2002Sold$211,000$94/sqft
    Source: Public Record Report a problem

    Public tax history

    YearProperty taxesTax assessment
    2025$4,236 +10.5%$388,700 +10.5%
    2024$3,835 +11.7%$351,900 +11.7%
    2023$3,434 +13.2%$315,100 +13.2%
    2022$3,033 -4.3%$278,300
    2021$3,170 -1.3%$278,300
    2020$3,212 -2.2%$278,300 -2.2%
    2019$3,285 +1.8%$284,700 +1.8%
    2018$3,229 -1.7%$279,800 -1.7%
    2017$3,285 $284,700 +5.4%
    2016-- $270,000
    2015-- $270,000
    2014$3,122 $270,000 -1.1%
    2013-- $273,000
    2012-- $273,000
    2011-- $273,000 -20%
    2010-- $341,130 +10.4%
    2009-- $309,040 +11.6%
    2008-- $276,950 +13.1%
    2007-- $244,860 +9.8%
    2006-- $222,940 +10.9%
    2005-- $201,020 +12.2%
    2004-- $179,100 +2.5%
    2003-- $174,772 +2.5%
    2002-- $170,446 +2.6%
    2001-- $166,120
    Find assessor info on the county website

    Neighborhood: 21014

    Nearby schools

    GreatSchools rating
    Schools provided by the listing agent
    • District: Harford County Public Schools

    Source: Bright MLS. This data may not be complete. We recommend contacting the local school district to confirm school assignments for this home.

    Get a cash offer in 3 minutes
    Find out how much your home could sell for in as little as 3 minutes with a no-obligation cash offer.
    Estimated market value
    $549,100
    Get a cash offer in 3 minutes
    Find out how much your home could sell for in as little as 3 minutes with a no-obligation cash offer.
    Estimated market value
    $549,100