Skip main navigation
Sold
  • Price Unknown

    1302 Mayberry St, Odessa, TX 79765

    4beds
    2,373sqft
    SingleFamily
    Built in 2022
    5,749 Square Feet Lot
    $380,300 Zestimate®
    $--/sqft
    $3,007 Estimated rent

    Home value

    $380,300

    $342,000 - $422,000

    $3,007/mo

    Zestimate® history
    Loading
    Loading...

    Owner options

    List your home for rent

    $3,007/mo

    Rent Zestimate®

    Find your next renter with Zillow Rental Manager. Plus, with online applications, you can quickly screen prospective tenants – for free.

    Learn more

    $3,007/mo

    Rent Zestimate®

    Refinance and save

    Refinancing to a lower rate could help reduce your monthly payments and save thousands over the life of the loan.

    See today's rates

    Explore your selling options

    Work with a Zillow partner agent

    Leverage their expertise and Zillow's premium Showcase listings to get your home seen by more buyers.

    Get started

    List with your own agent

    Get your home in front of millions of buyers by listing it on Zillow.

    Learn how to do it

    Sell it yourself

    Take full control of how buyers see your home on Zillow by listing For Sale by Owner (FSBO).

    List your home

    What's special

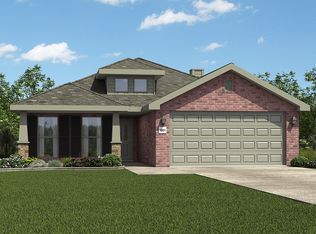
    The Heidi flaunts a fully painted front, cedar awnings and shutters, a double gable roof, and a dormer, making this new home a community show-stopper. This home welcomes you into a spacious open concept floor plan with grand 10 ft ceilings flooded with natural light to compliment the beauty of every finish. This 2,300 square foot floor plan boasts 4 bedrooms, 3 bathrooms, and a 2- car garage. Homeowners will enjoy time with family and friends around the large kitchen featuring a kitchen island and double ovens! Homeowners will enjoy downtime in the spacious living room with a fireplace, ideal for cold winter nights. This new home is complete with a master suite, a large walk-in closet, his and hers vanities, a tiled shower, and a garden tub. Homeowners will find everything they need in this new home with a secluded guest bedroom with a private bathroom and a convenient utility room with counter space. Schedule your new home VIP tour today!

    Facts & features

    Interior

    Bedrooms & bathrooms
    • Bedrooms: 4
    • Bathrooms: 3
    • Full bathrooms: 3
    Interior area
    • Total interior livable area: 2,373 sqft

    Property

    Parking
    • Total spaces: 2
    Features
    • Exterior features: Brick
    Lot
    • Size: 5,749 Square Feet
    Details
    • Parcel number: 265580075100200

    Construction

    Type & style
    • Home type: SingleFamily
    Materials
    • brick
    Condition
    • New construction: No
    • Year built: 2022

    Community & HOA

    Location
    • Region: Odessa

    Financial & listing details

    • Tax assessed value: $345,887
    • Annual tax amount: $7,695

    Price history

    DateEventPrice
    7/8/2025Sold--
    Source: Agent Provided Report a problem
    5/22/2025Listed for sale$385,000+13.2%$162/sqft
    Source: Petroplex AOR #160377 Report a problem
    6/19/2022Listing removed--
    Source: Betenbough Homes Report a problem
    5/21/2022Price change$340,100-2%$143/sqft
    Source: Betenbough Homes Report a problem
    2/21/2022Price change$347,100+4.2%$146/sqft
    Source: Betenbough Homes Report a problem
    2/16/2022Listed for sale$333,100$140/sqft
    Source: Betenbough Homes Report a problem

    Public tax history

    YearProperty taxesTax assessment
    2025$7,695 +10.1%$345,887 +4.3%
    2024$6,989 -0.3%$331,622 -0.3%
    2023$7,012 +1969.9%$332,596 +2168.4%
    2022$339 $14,662
    Find assessor info on the county website

    Neighborhood: 79765

    Nearby schools

    GreatSchools rating
    Schools provided by the listing agent
    • Elementary: Barbara Jordan Elementary School
    • High: Permian High School
    • District: Ector County Independent School District

    Source: The MLS. This data may not be complete. We recommend contacting the local school district to confirm school assignments for this home.