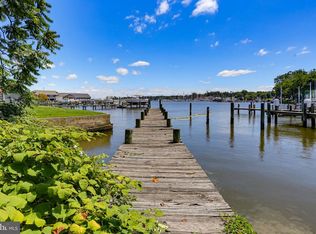
Enjoy coastal living in this updated 2,200+ square foot waterfront home with expansive water views, a pier with a boat lift, and a private sandy beach area for your water activities. The main level of this residence is designed to be the heart of the home. The spacious kitchen is equipped with new cabinet fronts, granite countertops, and stainless-steel appliances. The kitchen opens effortlessly into the step-down great room, creating an open concept layout that is perfect for both everyday living and hosting guests. The great room is characterized by its soaring 10’ ceiling and stunning expansive water views, bringing the beauty of the outdoors inside. Adding to the charm of the great room is the pellet stove, which provides warmth during the cooler months. One of the standout features of the great room is the access thru the sliders leading to the rebuilt trex deck – making it an ideal spot for outdoor dining or simply relaxing with friends. The main level includes a guest bedroom suite, featuring an adjacent full bathroom with a luxurious jetted tub for ultimate relaxation. The primary bedroom is situated on the upper level, featuring cathedral ceilings and sliders that open onto another trex deck with a view of the water where you can watch the sunrise and cruise ships heading down the bay while having your morning beverage. This level also includes a second bedroom, a study, and a luxurious spa inspired bathroom complete with a dressing area, dual vanities with marble countertops, a soaking tub, walk-in shower, and two skylights. The washer and dryer are located on this level for convenience. Enjoy outdoor water living on the two-tier yard with vinyl fencing, offering both privacy and a picturesque view of the waterfront. The attached garage has convenient overhead storage. This property is the perfect outdoor oasis for any occasion. Many updates include: Freshly painted a neutral color throughout 2025, 2024; Siding, six double hung windows, front door, slow close cabinet fronts, water filtration system at sink 2024; Pier, Thompson Creek picture windows and sliders, Trex decks, and wood flooring in living room 2023; Roof, 3 skylights, and propane furnace within the past five years
Sold for $900,000
$900,000
1302 McNabbs Ln, Pasadena, MD 21122
3beds
2,226sqft
Single Family Residence
Built in 1991
8,882 Square Feet Lot
$916,200 Zestimate®
$404/sqft
$3,366 Estimated rent
Home value
$916,200
Estimated sales range
Not available
$3,366/mo
Zestimate® history
Owner options
List your home for rent
$3,366/mo
Rent Zestimate®
Find your next renter with Zillow Rental Manager. Plus, with online applications, you can quickly screen prospective tenants – for free.
$3,366/mo
Rent Zestimate®
Refinance and save
$5,467/mo
Est. payment
Refinancing to a lower rate could help reduce your monthly payments and save thousands over the life of the loan.
$5,467/mo
Est. payment
Explore your selling options
Work with a Zillow partner agent
Leverage their expertise and Zillow's premium Showcase listings to get your home seen by more buyers.
Get startedList with your own agent
Get your home in front of millions of buyers by listing it on Zillow.
Learn how to do itSell it yourself
Take full control of how buyers see your home on Zillow by listing For Sale by Owner (FSBO).
List your homeWhat's special
Waterfront homePrivate sandy beach areaOutdoor oasisWalk-in showerCathedral ceilingsLuxurious spa inspired bathroomRebuilt trex deck
Zillow last checked:
Listing updated:
Listed by:
Rosie Wetzel 443-310-5762,
Coldwell Banker Realty
Bought with:
Matthew Arnold, 670916
Real Broker, LLC
Source: Bright MLS,MLS#: MDAA2109208
Facts & features
Interior
Bedrooms & bathrooms
- Bedrooms: 3
- Bathrooms: 2
- Full bathrooms: 2
- Main level bathrooms: 1
- Main level bedrooms: 1
Rooms
- Room types: Living Room, Primary Bedroom, Bedroom 2, Bedroom 3, Kitchen, Study, Bathroom 2
Primary bedroom
- Features: Cathedral/Vaulted Ceiling, Flooring - Carpet, Skylight(s), Balcony Access, Ceiling Fan(s)
- Level: Upper
Bedroom 2
- Features: Flooring - Carpet, Skylight(s), Ceiling Fan(s)
- Level: Upper
Bedroom 3
- Features: Ceiling Fan(s), Flooring - Carpet
- Level: Main
Bathroom 2
- Features: Soaking Tub, Bathroom - Walk-In Shower, Double Sink, Skylight(s), Flooring - Ceramic Tile
- Level: Upper
Bathroom 2
- Features: Bathroom - Jetted Tub, Flooring - Luxury Vinyl Plank
- Level: Main
Kitchen
- Features: Granite Counters, Eat-in Kitchen, Lighting - Pendants, Recessed Lighting, Flooring - Luxury Vinyl Tile
- Level: Main
Living room
- Features: Flooring - Engineered Wood, Cathedral/Vaulted Ceiling, Balcony Access
- Level: Main
Mud room
- Level: Main
Study
- Features: Flooring - Carpet
- Level: Upper
Heating
- Heat Pump, Other, Propane, Electric
Cooling
- Ceiling Fan(s), Central Air, Electric
Appliances
- Included: Dishwasher, Microwave, Refrigerator, Stainless Steel Appliance(s), Cooktop, Electric Water Heater
- Laundry: Mud Room
Features
- Bathroom - Walk-In Shower, Ceiling Fan(s), Entry Level Bedroom, Family Room Off Kitchen, Open Floorplan, Eat-in Kitchen, Primary Bedroom - Bay Front, 9'+ Ceilings, Cathedral Ceiling(s)
- Flooring: Carpet, Engineered Wood
- Doors: Sliding Glass
- Windows: Skylight(s), Sliding
- Has basement: No
- Has fireplace: No
- Fireplace features: Pellet Stove
Interior area
- Total structure area: 2,226
- Total interior livable area: 2,226 sqft
- Finished area above ground: 2,226
- Finished area below ground: 0
Property
Parking
- Total spaces: 4
- Parking features: Storage, Garage Faces Front, Garage Door Opener, Asphalt, Attached, Driveway
- Attached garage spaces: 1
- Uncovered spaces: 3
Accessibility
- Accessibility features: None
Features
- Levels: Two
- Stories: 2
- Pool features: None
- Has spa: Yes
- Spa features: Bath
- Fencing: Vinyl
- Has view: Yes
- View description: Bay, Creek/Stream, Panoramic, River, Water
- Has water view: Yes
- Water view: Bay,Creek/Stream,River,Water
- Waterfront features: Private Dock Site, Sandy Beach, Boat - Powered, Canoe/Kayak, Fishing Allowed, Personal Watercraft (PWC), Waterski/Wakeboard, River
- Body of water: Rock Creek
- Frontage length: Water Frontage Ft: 52
Lot
- Size: 8,882 Square Feet
- Features: Landscaped
Details
- Additional structures: Above Grade, Below Grade
- Parcel number: 020300000124500
- Zoning: R2
- Special conditions: Standard
Construction
Type & style
- Home type: SingleFamily
- Architectural style: A-Frame,Contemporary
- Property subtype: Single Family Residence
Materials
- Vinyl Siding
- Foundation: Slab
Condition
- Excellent
- New construction: No
- Year built: 1991
Utilities & green energy
- Sewer: Private Septic Tank
- Water: Well
Community & HOA
Community
- Subdivision: Water Oak Point
HOA
- Has HOA: No
Location
- Region: Pasadena
Financial & listing details
- Price per square foot: $404/sqft
- Tax assessed value: $600,000
- Annual tax amount: $6,484
- Date on market: 3/28/2025
- Listing agreement: Exclusive Right To Sell
- Ownership: Fee Simple
Price history
| Date | Event | Price |
|---|---|---|
| 4/30/2025 | Sold | $900,000+5.9%$404/sqft |
Source:  Bright MLS #MDAA2109208 Report a problem Bright MLS #MDAA2109208 Report a problem | ||
| 3/29/2025 | Pending sale | $849,900$382/sqft |
Source: Bright MLS #MDAA2109208 Report a problem | ||
| 3/28/2025 | Listed for sale | $849,900+107.3%$382/sqft |
Source: Bright MLS #MDAA2109208 Report a problem | ||
| 10/31/2013 | Sold | $410,000+26.2%$184/sqft |
Source: Public Record Report a problem | ||
| 3/25/2002 | Sold | $325,000$146/sqft |
Source: Public Record Report a problem | ||
Public tax history
| Year | Property taxes | Tax assessment |
|---|---|---|
| 2025 | $7,118 +16.6% | $600,000 +7.6% |
| 2024 | $6,104 +6% | $557,400 +5.7% |
| 2023 | $5,758 +10.8% | $527,333 +6% |
| 2022 | $5,196 +6.4% | $497,267 +6.4% |
| 2021 | $4,882 +0.7% | $467,200 +0.8% |
| 2020 | $4,850 +0.7% | $463,633 -0.8% |
| 2019 | $4,817 +4.1% | $467,200 +2.3% |
| 2018 | $4,629 -0.5% | $456,500 |
| 2017 | $4,653 | $456,500 |
| 2016 | -- | $456,500 -4.8% |
| 2015 | -- | $479,400 |
| 2014 | -- | $479,400 |
| 2013 | -- | $479,400 -13.5% |
| 2012 | -- | $554,200 |
| 2011 | -- | $554,200 |
| 2010 | -- | $554,200 -9.1% |
| 2009 | -- | $609,540 +12.4% |
| 2008 | -- | $542,410 +14.1% |
| 2007 | -- | $475,280 +16.4% |
| 2006 | -- | $408,150 +11.3% |
| 2005 | -- | $366,860 +12.7% |
| 2004 | -- | $325,570 +14.5% |
| 2003 | -- | $284,280 +6.9% |
| 2002 | -- | $265,820 +7.5% |
| 2001 | -- | $247,360 |
Find assessor info on the county website
Neighborhood: 21122
Nearby homes
- $1,025,1004 bd2 ba2.6k sqft1304 McNabbs Ln, Pasadena, MD 21122Off Market
- $450,0002 bd2 ba1.1k sqft1300 McNabbs Ln, Pasadena, MD 21122For Sale
- $998,800-- bd2 ba2.7k sqft1308 McNabbs Ln, Pasadena, MD 21122Off Market
- $367,3002 bd1 ba1.3k sqft7644 Water Oak Point Rd, Pasadena, MD 21122Off Market
- $308,300-- bd1 ba1.4k sqft7646 Water Oak Point Rd, Pasadena, MD 21122Off Market
- $67,967-- bd-- ba-- sqft7670A Water Oak Point Rd, Pasadena, MD 21122Off Market
- $288,1002 bd1 ba1.1k sqft7642 Water Oak Point Rd, Pasadena, MD 21122Off Market
- $29,200-- bd-- ba-- sqft1301 McNabbs Ln, Pasadena, MD 21122Off Market
Nearby schools
GreatSchools rating
- 6/10Fort Smallwood Elementary SchoolGrades: PK-5Distance: 2.1 mi
- 8/10Chesapeake Bay Middle SchoolGrades: 6-8Distance: 3.8 mi
- 6/10Chesapeake High SchoolGrades: 9-12Distance: 3.7 mi
Schools provided by the listing agent
- Middle: Chesapeake Bay
- High: Chesapeake
- District: Anne Arundel County Public Schools
Source: Bright MLS. This data may not be complete. We recommend contacting the local school district to confirm school assignments for this home.
Get a cash offer in 3 minutes
Find out how much your home could sell for in as little as 3 minutes with a no-obligation cash offer.
Estimated market value
$916,200
Get a cash offer in 3 minutes
Find out how much your home could sell for in as little as 3 minutes with a no-obligation cash offer.
Estimated market value
$916,200
- Maryland
- Anne Arundel County
- Pasadena
- 21122
- 1302 McNabbs Ln
