Skip main navigation
Closed
  • $373,900

    1302 Melton Dr SW, Lilburn, GA 30047

    3beds
    2,079sqft
    Single Family Residence, Residential
    Built in 1984
    0.5 Acres Lot
    $373,900 Zestimate®
    $180/sqft
    $2,285 Estimated rent

    Home value

    $373,900

    $344,000 - $400,000

    $2,285/mo

    Zestimate® history
    Loading
    Loading...

    Owner options

    List your home for rent

    $2,285/mo

    Rent Zestimate®

    Find your next renter with Zillow Rental Manager. Plus, with online applications, you can quickly screen prospective tenants – for free.

    Learn more

    $2,285/mo

    Rent Zestimate®

    Refinance and save

    $2,313/mo

    Est. payment

    Refinancing to a lower rate could help reduce your monthly payments and save thousands over the life of the loan.

    See today's rates

    $2,313/mo

    Est. payment

    Explore your selling options

    Work with a Zillow partner agent

    Leverage their expertise and Zillow's premium Showcase listings to get your home seen by more buyers.

    Get started

    List with your own agent

    Get your home in front of millions of buyers by listing it on Zillow.

    Learn how to do it

    Sell it yourself

    Take full control of how buyers see your home on Zillow by listing For Sale by Owner (FSBO).

    List your home

    What's special

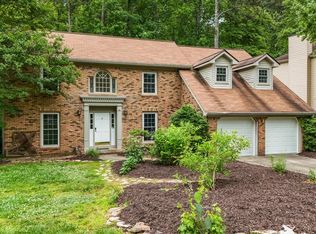
    Outstanding FARM HOUSE home in Charming neighborhood. This home has been completely remodeled with awesome modern kitchen and bathroom. Lots of upgrades throughout including LUXURY VINYL PLANK FLOORS and crown molding. This home has amazing space with an oversized living room with a great trim package and fireplace. This leads to a cheerful sunroom with oversized windows and deck area. Outstanding farm house completely remodeled kitchen SOLID SURFACE countertops and upgraded backsplash. Brand new custom cabinets that are self shutting. All stainless appliances. Pantry has pull out drawers and lots of space. There is a second pantry shelf area near the eat in kitchen. Smooth ceilings and recess lighting add to the look and create a bright and cheerful kitchen setting. Gorgeous finishes in this kitchen. Entry way has formal dining room with chair railing and hardwood floors. Guest 1/2 bath has been remodeled with modern tile, hardwood floors and upgraded cabinetry. Upstairs has an oversized bonus room in the owners suite. Lots of light comes into this room. Tall ceilings and walk in closet. Owners bath has separate tub and shower and elegant countertops. There are two additional bedrooms with plenty of space. the guest bath is beautiful with white wave textures in the shower, along with stunning tile work. The vanity coordinates well with tile backsplash. All hardware in home is chunky and upgraded for a finished look. The front yard is level and has beautiful plants and gardens. The back yard backs up to a green space with a creek. Stunning and private views in back. This home has it al ! Plus it offers an excellent school district. What a great FARM HOUSE home at an excellent price. Life is good at Melton Drive. Come see!!

    This property is off market, which means it's not currently listed for sale or rent on Zillow. This may be different from what's available on other websites or public sources.

    Zillow last checked:

    Listing updated:

    Listing Provided by:

    Yanice Cowart,

    Century 21 Results

    Bought with:

    DANIEL RAMOS, 213543

    Keller Williams Realty Atlanta Partners

    Source: FMLS GA,MLS#: 7188868MLS Logo

    Facts & features

    Interior

    Bedrooms & bathrooms
    • Bedrooms: 3
    • Bathrooms: 3
    • Full bathrooms: 2
    • 1/2 bathrooms: 1
    Primary bedroom
    • Features: Oversized Master, Sitting Room
    • Level: Oversized Master, Sitting Room
    Bedroom
    • Features: Oversized Master, Sitting Room
    Primary bathroom
    • Features: Separate Tub/Shower
    Dining room
    • Features: Separate Dining Room
    Kitchen
    • Features: None
    Heating
    • Natural Gas
    Cooling
    • Attic Fan, Ceiling Fan(s), Central Air
    Appliances
    • Included: Dishwasher, Gas Oven, Microwave, Refrigerator
    • Laundry: In Kitchen, Laundry Room
    Features
    • Double Vanity, Entrance Foyer, Walk-In Closet(s)
    • Flooring: Carpet, Hardwood
    • Windows: Double Pane Windows
    • Basement: None
    • Number of fireplaces: 1
    • Fireplace features: Factory Built
    • Common walls with other units/homes: No Common Walls
    Interior area
    • Total structure area: 2,079
    • Total interior livable area: 2,079 sqft
    • Finished area above ground: 2,079

    Property

    Parking
    • Total spaces: 2
    • Parking features: Driveway, Garage, Garage Door Opener
    • Garage spaces: 2
    • Has uncovered spaces: Yes
    Accessibility
    • Accessibility features: None
    Features
    • Levels: Two
    • Stories: 2
    • Patio & porch: Deck, Front Porch
    • Exterior features: Garden
    • Pool features: None
    • Spa features: None
    • Fencing: Back Yard
    • Has view: Yes
    • View description: Park/Greenbelt
    • Waterfront features: Stream, Stream or River On Lot
    • Body of water: None
    Lot
    • Size: 0.50 Acres
    • Features: Back Yard, Front Yard, Level, Private
    Details
    • Additional structures: Outbuilding
    • Parcel number: R5010 109
    • Other equipment: None
    • Horse amenities: None

    Construction

    Type & style
    • Home type: SingleFamily
    • Architectural style: Farmhouse
    • Property subtype: Single Family Residence, Residential
    Materials
    • Cedar
    • Foundation: None
    • Roof: Composition
    Condition
    • Resale
    • New construction: No
    • Year built: 1984

    Utilities & green energy

    • Electric: 220 Volts
    • Sewer: Other
    • Water: Other
    • Utilities for property: Cable Available, Electricity Available, Phone Available
    Green energy
    • Energy efficient items: None
    • Energy generation: None

    Community & neighborhood

    Security
    • Security features: Smoke Detector(s)
    Community
    • Community features: None
    Location
    • Region: Lilburn
    • Subdivision: Brookwood Laurel Plantation

    Other

    Other facts
    • Listing terms: Cash,Conventional,FHA,VA Loan
    • Road surface type: Paved

    Price history

    DateEventPrice
    12/6/2024Listing removed$2,500$1/sqft
    Source: FMLS GA #7483250 Report a problem
    11/7/2024Listed for rent$2,500$1/sqft
    Source: FMLS GA #7483250 Report a problem
    5/15/2023Sold$415,000+0%$200/sqft
    Source: FMLS GA #7188868 Report a problem
    4/17/2023Pending sale$414,900$200/sqft
    Source: GAMLS #10139500 Report a problem
    4/5/2023Price change$414,900-3.5%$200/sqft
    Source: FMLS GA #7188868 Report a problem
    3/15/2023Listed for sale$429,900$207/sqft
    Source: GAMLS #10139500 Report a problem

    Public tax history

    Tax history is unavailable.

    Neighborhood: 30047

    Nearby schools

    GreatSchools rating
    Schools provided by the listing agent
    • Elementary: Brookwood - Gwinnett
    • Middle: Crews
    • High: Brookwood

    Source: FMLS GA. This data may not be complete. We recommend contacting the local school district to confirm school assignments for this home.

    Get a cash offer in 3 minutes
    Find out how much your home could sell for in as little as 3 minutes with a no-obligation cash offer.
    Estimated market value
    $373,900
    Get a cash offer in 3 minutes
    Find out how much your home could sell for in as little as 3 minutes with a no-obligation cash offer.
    Estimated market value
    $373,900