The one you have been waiting for! This unbelievably renovated end-unit townhome in Old Town Alexandria offers a rare detached garage and sits elevated on a set-back corner lot, providing exceptional curb appeal and private front, side, and back yards. Inside, you will find your dream kitchen with a stunning marble island, designer lighting, shaker cabinets, soapstone countertops, a custom built-in dry bar and a butler’s pantry. The upper level was reconfigured by combining two bedrooms to create a larger-than-usual primary suite and a grand, fully renovated bathroom, while ample closet space throughout includes custom Allen+Roth organization systems. Downstairs, the flexible lower level can serve as an additional bedroom, office, or recreation room and features a renovated full bath, built-out laundry area and generous storage. Bluestone front patio, raised back deck, and beautiful brick paver patio trifecta make for the perfect outdoor oasis. Plenty of space for fun outdoor activities and entertaining or for simply dining al fresco. This yard was landscaped for the utmost privacy and tranquility, a true escape! Two large outdoor built-in sheds give great additional storage space. Enjoy the charming community of Virginia Village (no HOA), and take advantage of the unbeatable location: walk or bike to the Potomac River, explore nearby trails, or access the Braddock Metro with ease. Just a short stroll away, you’ll find Old Town’s vibrant dining, shops, nightlife, and neighborhood favorites like Rustico, Buzz Bakery, and Slater’s Market. This truly exceptional home combines timeless charm with thoughtful upgrades, offering the very best of Alexandria living. Since purchasing the owners have: freshly painted the entire interior, added two mini split units in the bedrooms, new HVAC service two floors, new electrical work, added custom kitchen built-ins and walnut countertop, updated to designer light fixtures, added a security system, and new keyless entry.
Sold for $1,020,000
$1,020,000
1302 Michigan Ave, Alexandria, VA 22314
3beds
1,728sqft
Townhouse
Built in 1939
3,533 Square Feet Lot
$1,030,600 Zestimate®
$590/sqft
$4,032 Estimated rent
Home value
$1,030,600
$958,000 - $1.10M
$4,032/mo
Zestimate® history
Owner options
List your home for rent
$4,032/mo
Rent Zestimate®
Find your next renter with Zillow Rental Manager. Plus, with online applications, you can quickly screen prospective tenants – for free.
$4,032/mo
Rent Zestimate®
Refinance and save
$6,427/mo
Est. payment
Refinancing to a lower rate could help reduce your monthly payments and save thousands over the life of the loan.
$6,427/mo
Est. payment
Explore your selling options
Work with a Zillow partner agent
Leverage their expertise and Zillow's premium Showcase listings to get your home seen by more buyers.
Get startedList with your own agent
Get your home in front of millions of buyers by listing it on Zillow.
Learn how to do itSell it yourself
Take full control of how buyers see your home on Zillow by listing For Sale by Owner (FSBO).
List your homeWhat's special
Detached garageFlexible lower levelBuilt-out laundry areaCustom built-in dry barExceptional curb appealBeautiful brick paver patioBluestone front patio
Zillow last checked:
Listing updated:
Listed by:
Phyllis Patterson 703-408-4232,
TTR Sotheby's International Realty,
Listing Team: The Patterson Group
Bought with:
Ray Ferrara
Compass
Source: Bright MLS,MLS#: VAAX2049650
Facts & features
Interior
Bedrooms & bathrooms
- Bedrooms: 3
- Bathrooms: 2
- Full bathrooms: 2
Rooms
- Room types: Primary Bedroom, Bedroom 2, Bathroom 1
Primary bedroom
- Features: Flooring - HardWood
- Level: Upper
Bedroom 2
- Features: Flooring - HardWood
- Level: Upper
Bathroom 1
- Level: Upper
Heating
- Central, Natural Gas
Cooling
- Central Air, Electric
Appliances
- Included: Microwave, Dishwasher, Disposal, Dryer, Extra Refrigerator/Freezer, Ice Maker, Refrigerator, Cooktop, Washer, Gas Water Heater
- Laundry: Has Laundry, Lower Level
Features
- Breakfast Area, Built-in Features, Crown Molding, Floor Plan - Traditional, Kitchen Island, Upgraded Countertops
- Flooring: Hardwood, Luxury Vinyl, Wood
- Basement: Walk-Out Access
- Number of fireplaces: 1
- Fireplace features: Wood Burning
Interior area
- Total structure area: 1,728
- Total interior livable area: 1,728 sqft
- Finished area above ground: 1,152
- Finished area below ground: 576
Property
Parking
- Total spaces: 1
- Parking features: Garage Door Opener, Covered, Secured, Detached, On Street
- Garage spaces: 1
- Has uncovered spaces: Yes
Accessibility
- Accessibility features: Other
Features
- Levels: Three
- Stories: 3
- Patio & porch: Deck, Patio
- Exterior features: Chimney Cap(s), Sidewalks, Street Lights, Underground Lawn Sprinkler, Water Fountains
- Pool features: None
- Fencing: Full
Lot
- Size: 3,533 Square Feet
- Features: Corner Lot, Landscaped
Details
- Additional structures: Above Grade, Below Grade
- Parcel number: 12194000
- Zoning: RB
- Special conditions: Standard
Construction
Type & style
- Home type: Townhouse
- Architectural style: Colonial
- Property subtype: Townhouse
Materials
- Stone, Brick
- Foundation: Permanent
- Roof: Slate
Condition
- Excellent
- New construction: No
- Year built: 1939
Utilities & green energy
- Sewer: Public Sewer
- Water: Public
Community & HOA
Community
- Subdivision: Virginia Village
HOA
- Has HOA: No
Location
- Region: Alexandria
Financial & listing details
- Price per square foot: $590/sqft
- Tax assessed value: $938,170
- Annual tax amount: $10,648
- Date on market: 9/16/2025
- Listing agreement: Exclusive Right To Sell
- Ownership: Fee Simple
Price history
| Date | Event | Price |
|---|---|---|
| 10/8/2025 | Sold | $1,020,000+4.6%$590/sqft |
Source:  Bright MLS #VAAX2049650 Report a problem Bright MLS #VAAX2049650 Report a problem | ||
| 9/18/2025 | Pending sale | $975,000$564/sqft |
Source: Bright MLS #VAAX2049650 Report a problem | ||
| 9/16/2025 | Listed for sale | $975,000+8.3%$564/sqft |
Source: Bright MLS #VAAX2049650 Report a problem | ||
| 5/17/2023 | Sold | $900,500+2.9%$521/sqft |
Source: Bright MLS #VAAX2021572 Report a problem | ||
| 4/18/2023 | Pending sale | $875,000$506/sqft |
Source: Bright MLS #VAAX2021572 Report a problem | ||
| 4/13/2023 | Listed for sale | $875,000+27.7%$506/sqft |
Source: Bright MLS #VAAX2021572 Report a problem | ||
| 5/3/2017 | Sold | $685,249+18.1%$397/sqft |
Source: Public Record Report a problem | ||
| 8/31/2010 | Sold | $580,000+49.7%$336/sqft |
Source: Public Record Report a problem | ||
| 8/26/2002 | Sold | $387,500+103.9%$224/sqft |
Source: Public Record Report a problem | ||
| 9/28/1994 | Sold | $190,000$110/sqft |
Source: Public Record Report a problem | ||
Public tax history
| Year | Property taxes | Tax assessment |
|---|---|---|
| 2026 | $11,000 +3.3% | $969,189 +3.3% |
| 2025 | $10,648 +21% | $938,170 +21% |
| 2024 | $8,801 +5.2% | $775,460 +2.9% |
| 2023 | $8,364 +1.3% | $753,471 +1.3% |
| 2022 | $8,257 -4.8% | $743,907 +2% |
| 2021 | $8,672 | $729,456 +2% |
| 2020 | -- | $715,153 +13.3% |
| 2019 | -- | $631,025 |
| 2018 | $6,304 -2.3% | $631,025 +2.1% |
| 2017 | $6,449 | $618,342 |
| 2016 | $6,449 | $618,342 |
| 2015 | $6,449 -4.1% | $618,342 -4.1% |
| 2014 | $6,727 +10.5% | $644,930 +3.6% |
| 2013 | $6,090 +4.1% | $622,651 +4.1% |
| 2012 | $5,848 +1.9% | $597,950 +1.9% |
| 2011 | $5,736 +9.3% | $586,549 +9.3% |
| 2010 | $5,248 +12.5% | $536,615 +3.8% |
| 2009 | $4,666 -18.3% | $516,757 -23.5% |
| 2008 | $5,710 +9.7% | $675,703 +7.7% |
| 2007 | $5,207 -0.2% | $627,298 -2% |
| 2006 | $5,217 -5.9% | $640,100 +23.5% |
| 2005 | $5,545 +16.3% | $518,200 +16.3% |
| 2004 | $4,767 +18.6% | $445,500 +18.6% |
| 2003 | $4,019 +26.1% | $375,600 +26.1% |
| 2002 | $3,186 +23.3% | $297,800 +23.3% |
| 2001 | $2,585 | $241,600 |
Find assessor info on the county website
Neighborhood: Northeast
Nearby homes
- $886,6002 bd2 ba1.4k sqft1304 Michigan Ave, Alexandria, VA 22314Off Market
- $934,200-- bd1 ba1.1k sqft1306 Michigan Ave, Alexandria, VA 22314Off Market
- $961,3083 bd2 ba1.6k sqft1308 Michigan Ave, Alexandria, VA 22314Sold
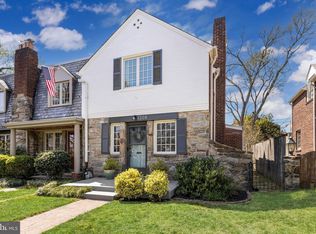
- $946,0003 bd2 ba1.1k sqft700 Avon Pl, Alexandria, VA 22314Off Market
- $940,2003 bd2 ba1.1k sqft1310 Michigan Ave, Alexandria, VA 22314Off Market
- $805,0002 bd2 ba1.4k sqft1312 Michigan Ave, Alexandria, VA 22314Sold
- $873,6002 bd2 ba1k sqft1300 Seaport Ln, Alexandria, VA 22314Off Market
- $685,400-- bd1 ba1k sqft702 Avon Pl, Alexandria, VA 22314Off Market
Nearby schools
GreatSchools rating
- 2/10Jefferson-Houston PreK-8 SchoolGrades: PK-8Distance: 0.9 mi
- 2/10Alexandria City High SchoolGrades: 9-12Distance: 2.2 mi
Schools provided by the listing agent
- District: Alexandria City Public Schools
Source: Bright MLS. This data may not be complete. We recommend contacting the local school district to confirm school assignments for this home.
Get a cash offer in 3 minutes
Find out how much your home could sell for in as little as 3 minutes with a no-obligation cash offer.
Estimated market value
$1,030,600
Get a cash offer in 3 minutes
Find out how much your home could sell for in as little as 3 minutes with a no-obligation cash offer.
Estimated market value
$1,030,600
- Virginia
- Alexandria City
- Alexandria
- 22314
- Northeast
- 1302 Michigan Ave
Nearby cities
Nearby neighborhoods
Nearby zip codes
Other Alexandria Topics
