***SELLER IS OFFERING $10,000 FLEX CASH!!! Stunning 5-Bedroom Home with Media Room, Game Room & Designer Finishes - This exceptional home offers style, space, and flexibility—with 5 bedrooms (or 4 plus a private study), a media room, game room, and an inviting open-concept living area perfect for modern living. From the moment you arrive, the stunning curb appeal makes a lasting impression. The heart of the home features a spacious living room complete with a beautiful brick fireplace with gas logs and Heatilator insert. The contemporary kitchen features an expansive island and an abundance of cabinetry complete with luxurious quartz countertops, ideal for cooking and entertaining. Retreat to the large primary suite offering a peaceful escape complete with large sitting area and spa like bath. All bathrooms are beautifully appointed with marble countertops, enhancing the elegant feel of the home. With plenty of room to live, work, and entertain, this home is the perfect blend of comfort and sophistication.
For sale
Price cut: $14.9K (7/10)
$635,000
1302 Middleton Dr, Rockwall, TX 75087
5beds
3,668sqft
Single Family Residence
Built in 2021
10,280 Square Feet Lot
$620,100 Zestimate®
$173/sqft
$83/mo HOA
What's special
Stunning curb appealLuxurious quartz countertopsContemporary kitchenSpa like bathGame roomMedia roomExpansive island
- 36 days |
- 543 |
- 48 |
Likely to sell faster than
Zillow last checked:
Listing updated:
Listed by:
David Hullett 0491992 214-415-2038,
Coldwell Banker Apex, REALTORS 972-772-9300
Source: NTREIS,MLS#: 21303163
Facts & features
Interior
Bedrooms & bathrooms
- Bedrooms: 5
- Bathrooms: 5
- Full bathrooms: 4
- 1/2 bathrooms: 1
Primary bedroom
- Features: Ceiling Fan(s), Dual Sinks, Garden Tub/Roman Tub, Sitting Area in Primary, Separate Shower, Walk-In Closet(s)
- Level: First
- Dimensions: 15 x 25
Bedroom
- Features: En Suite Bathroom, Split Bedrooms, Walk-In Closet(s)
- Level: First
- Dimensions: 12 x 11
Bedroom
- Features: Ceiling Fan(s), Split Bedrooms
- Level: First
- Dimensions: 13 x 12
Bedroom
- Features: Ceiling Fan(s), Split Bedrooms
- Level: First
- Dimensions: 11 x 11
Bedroom
- Features: Ceiling Fan(s), Split Bedrooms, Walk-In Closet(s)
- Level: Second
- Dimensions: 15 x 15
Breakfast room nook
- Level: First
- Dimensions: 14 x 9
Dining room
- Level: First
- Dimensions: 13 x 17
Game room
- Features: Ceiling Fan(s)
- Level: Second
- Dimensions: 18 x 13
Kitchen
- Features: Breakfast Bar, Built-in Features, Kitchen Island, Pantry, Stone Counters, Walk-In Pantry
- Level: First
- Dimensions: 15 x 15
Living room
- Features: Ceiling Fan(s), Fireplace
- Level: First
- Dimensions: 20 x 16
Media room
- Level: Second
- Dimensions: 19 x 14
Utility room
- Features: Built-in Features, Utility Room
- Level: First
- Dimensions: 5 x 7
Heating
- Central, Fireplace(s), Natural Gas
Cooling
- Central Air, Ceiling Fan(s), Electric
Appliances
- Included: Double Oven, Dishwasher, Electric Oven, Gas Cooktop, Disposal, Gas Water Heater, Microwave, Tankless Water Heater, Vented Exhaust Fan
Features
- Decorative/Designer Lighting Fixtures, Kitchen Island, Open Floorplan, Pantry, Walk-In Closet(s), Wired for Sound
- Flooring: Carpet, Luxury Vinyl Plank, Tile
- Has basement: No
- Number of fireplaces: 1
- Fireplace features: Gas, Gas Log, Gas Starter, Heatilator, Living Room
Interior area
- Total interior livable area: 3,668 sqft
Video & virtual tour
Property
Parking
- Total spaces: 3
- Parking features: Door-Multi, Driveway, Garage, Garage Door Opener, Garage Faces Side
- Attached garage spaces: 3
Features
- Levels: Two
- Stories: 2
- Patio & porch: Covered
- Exterior features: Lighting, Rain Gutters
- Pool features: None
- Fencing: Back Yard,Wood
Lot
- Size: 10,280 Square Feet
- Dimensions: 125 x 82
- Features: Interior Lot, Landscaped, Subdivision, Sprinkler System
Details
- Parcel number: 000000101190
Construction
Type & style
- Home type: SingleFamily
- Architectural style: Traditional,Detached
- Property subtype: Single Family Residence
Materials
- Brick
- Foundation: Slab
- Roof: Composition
Condition
- Year built: 2021
Utilities & green energy
- Sewer: Public Sewer
- Water: Public
- Utilities for property: Natural Gas Available, Sewer Available, Separate Meters, Water Available
Community & HOA
Community
- Features: Curbs, Sidewalks
- Security: Security System, Carbon Monoxide Detector(s), Fire Alarm, Smoke Detector(s)
- Subdivision: Gideon Grove
HOA
- Has HOA: Yes
- Services included: Association Management
- HOA fee: $500 semi-annually
- HOA name: Neighborhood Management Inc
- HOA phone: 972-359-1548
Location
- Region: Rockwall
Financial & listing details
- Price per square foot: $173/sqft
- Tax assessed value: $680,193
- Annual tax amount: $10,615
- Date on market: 6/16/2026
- Cumulative days on market: 36 days
- Listing terms: Cash,Conventional,FHA,VA Loan
Estimated market value
$620,100
$589,000 - $651,000
$4,451/mo
Price history
| Date | Event | Price |
|---|---|---|
| 7/10/2026 | Price change | $635,000-2.3%$173/sqft |
Source: NTREIS #21303163 Report a problem | ||
| 6/16/2026 | Price change | $649,900-10.4%$177/sqft |
Source: NTREIS #21303163 Report a problem | ||
| 6/12/2025 | Listed for sale | $725,000$198/sqft |
Source: NTREIS #20962335 Report a problem | ||
Public tax history
| Year | Property taxes | Tax assessment |
|---|---|---|
| 2025 | $9,222 -2.6% | $680,193 +5.7% |
| 2024 | $9,468 +16.3% | $643,719 +10% |
| 2023 | $8,142 -10.4% | $585,199 +10% |
| 2022 | $9,088 +545.1% | $531,999 +631.3% |
| 2021 | $1,409 +17.8% | $72,747 +21.2% |
| 2020 | $1,196 | $60,000 |
Find assessor info on the county website
Monthly payment
Est. payment
Payment breakdown
Explore the cost of this home by adjusting the details. Changes won't be saved.Climate risks
Neighborhood: 75087
Nearby schools
GreatSchools rating
- 9/10Celia Hays Elementary SchoolGrades: PK-6Distance: 0.7 mi
- 8/10J W Williams Middle SchoolGrades: 7-8Distance: 0.8 mi
- 9/10Rockwall High SchoolGrades: 9-12Distance: 3.7 mi
Schools provided by the listing agent
- Elementary: Celia Hays
- Middle: JW Williams
- High: Rockwall
- District: Rockwall ISD
Source: NTREIS. This data may not be complete. We recommend contacting the local school district to confirm school assignments for this home.
- $--4 bd5 ba3.6k sqft1306 Middleton Dr, Rockwall, TX 75087Sold
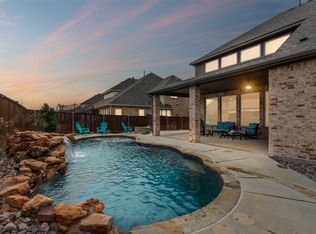
- $650,4004 bd3 ba3.8k sqft1212 Middleton Dr, Rockwall, TX 75087Off Market
- $700,5004 bd3 ba4.4k sqft1215 Gideon Way, Rockwall, TX 75087Off Market
- $680,2004 bd3 ba3.5k sqft1305 Gideon Way, Rockwall, TX 75087Off Market
- $624,0004 bd4 ba3.2k sqft1307 Middleton Rd, Rockwall, TX 75087Off Market
- $746,2004 bd4 ba3.6k sqft1310 Middleton Dr, Rockwall, TX 75087Off Market
- $569,2003 bd2 ba3.1k sqft1208 Middleton Dr, Rockwall, TX 75087Off Market
- $713,500-- bd-- ba4.1k sqft1303 Middleton Dr, Rockwall, TX 75087Off Market
A local agent can set up tours, give advice and negotiate with sellers.
A local lender can help you make sure your offer is ready when you are.
Similar homes
- $749,9004 bd4 ba3.3k sqft3449 Ridgecross Dr, Rockwall, TX 75087For Sale
 MLS ID #21335421, Frank Lu. NTREIS
 - $726,0005 bd7 ba3.9k sqft536 Melody Meadow Dr, Rockwall, TX 75087For Sale
 MLS ID #21282797, Michael Barakatt. NTREIS
 - $598,0004 bd4 ba2.7k sqft2316 Topaz Dr, Rockwall, TX 75087For Sale
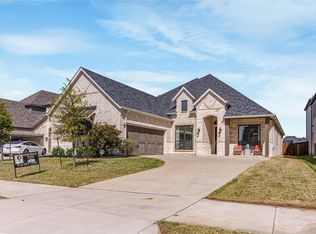 MLS ID #21212872, Monica Cajas. NTREIS
 - $599,9006 bd4 ba3.5k sqft1998 Lake Forest Dr, Rockwall, TX 75087For Sale
 MLS ID #21185352, Alina Nesterenko. NTREIS
 - $828,0004 bd5 ba4k sqft2226 Randas Way, Rockwall, TX 75087For SaleMLS ID #21131627, Cindy Moseley. NTREIS
- $795,0005 bd5 ba4.4k sqft629 Singing Water Dr, Rockwall, TX 75087For SaleMLS ID #21331725, Ben Wegmann. NTREIS
- $629,9994 bd3 ba3.3k sqft1723 Holly Oak Way, Rockwall, TX 75087For SaleMLS ID #21138972, Bonnie Powell Copeland. NTREIS
- $699,9005 bd4 ba3.4k sqft830 Montrose Dr, Rockwall, TX 75087New ConstructionShaddock Homes
- $625,0004 bd4 ba3.3k sqft924 Pilatus Ln, Fate, TX 75087For SaleMLS ID #21280231, Becky Chance. NTREIS
- $584,9005 bd4 ba3.2k sqft712 Stearman Ln, Fate, TX 75087For SaleMLS ID #21309480, Tabor Campbell. NTREIS
- $539,0004 bd4 ba2.6k sqft1056 Olympic Dr, Rockwall, TX 75087For SaleMLS ID #21136658, Allison Powell. NTREIS
- $634,9005 bd5 ba3.7k sqft253 Landon Trl, Fate, TX 75189For SaleMLS ID #21318761, James Weir. NTREIS
- $509,5004 bd4 ba3.6k sqft834 Mildren Ln, Fate, TX 75087For SaleMLS ID #21225391, Tammie Slay. NTREIS
- $650,0005 bd4 ba3.5k sqft2908 Standing Tall Ct, Forney, TX 75126For SaleMLS ID #21325936, Melisa Bouchard. NTREIS
- $636,0005 bd4 ba3.4k sqft7208 Manhattan Dr, Rowlett, TX 75088For SaleMLS ID #21253818, Dyan Thomas. NTREIS
- $640,0004 bd5 ba3.3k sqft1838 Costa Verde Dr, Rockwall, TX 75032For SaleMLS ID #21329303, LESTON Eustache. NTREIS
- $559,0003 bd3 ba2.6k sqft8813 Habersham Dr, Rowlett, TX 75089For SaleMLS ID #21334453, Staci Barron. NTREIS
- $650,0004 bd3 ba3k sqft558 Torrey Pines Cir, Heath, TX 75032For SaleMLS ID #21265268, Alina Nesterenko. NTREIS
- $620,0004 bd4 ba3k sqft102 Champion Dr, Wylie, TX 75098For SaleMLS ID #21213135, Deon Boli. NTREIS
- $520,0004 bd4 ba3.4k sqft2625 Loudon St, Rockwall, TX 75032For SaleMLS ID #21240456, Logan White. NTREIS
