Nestled in the heart of Jefferson City, this historic treasure is the second oldest home in the area, captivating visitors with its timeless beauty. Situated on a corner lot, the impressive three-story residence welcomes you with a grand staircase that sets the tone for its elegant interiors. Meticulously renovated in 2013, the home features soaring ceilings, hardwood floors, and intricate crown molding throughout. On the main level, you'll find a formal dining room, a cozy sitting room, an inviting eat-in kitchen, a family room, and a study—each space beautifully blending traditional charm with modern comforts. Ascend the dual staircases to discover four bedrooms, including a luxurious primary suite complete with a spacious closet, a serene study, an en-suite bathroom, and conveniently located laundry. The third level offers a fifth bedroom, a full bathroom, a kitchenette, and a bonus area, perfect for relaxation or entertainment. Outside, a detached two-car garage and expansive deck overlook a heated pool, hot tub, and outdoor fireplace, all surrounded by award-winning landscaping recognized in 2014. The finished basement enhances versatility with a family room, a full bathroom, a second laundry area, and a kitchenette, creating an effortless flow between indoor and outdoor living.
Closed
Price Unknown
1302 Moreau Dr, Jefferson City, MO 65101
5beds
6,167sqft
Single Family Residence
Built in 1869
0.64 Acres Lot
$950,800 Zestimate®
$--/sqft
$3,091 Estimated rent
Home value
$950,800
$808,000 - $1.11M
$3,091/mo
Zestimate® history
Owner options
List your home for rent
$3,091/mo
Rent Zestimate®
Find your next renter with Zillow Rental Manager. Plus, with online applications, you can quickly screen prospective tenants – for free.
$3,091/mo
Rent Zestimate®
Refinance and save
Refinancing to a lower rate could help reduce your monthly payments and save thousands over the life of the loan.
Explore your selling options
Work with a Zillow partner agent
Leverage their expertise and Zillow's premium Showcase listings to get your home seen by more buyers.
Get startedList with your own agent
Get your home in front of millions of buyers by listing it on Zillow.
Learn how to do itSell it yourself
Take full control of how buyers see your home on Zillow by listing For Sale by Owner (FSBO).
List your homeWhat's special
Outdoor fireplaceFinished basementHeated poolAward-winning landscapingDetached two-car garageInviting eat-in kitchenLuxurious primary suite
Zillow last checked:
Listing updated:
Listed by:
Ashley Pederson Team 573-469-4530,
Promo Realty LLC
Bought with:
Tim Turner, 2013003759
Weichert, Realtors - House of Brokers
Source: JCMLS,MLS#: 10068887
Facts & features
Interior
Bedrooms & bathrooms
- Bedrooms: 5
- Bathrooms: 5
- Full bathrooms: 4
- 1/2 bathrooms: 1
Primary bedroom
- Level: Upper
- Area: 297.35 Square Feet
- Dimensions: 13.83 x 21.5
Bedroom 2
- Level: Upper
- Area: 211.58 Square Feet
- Dimensions: 17.75 x 11.92
Bedroom 3
- Level: Upper
- Area: 151.98 Square Feet
- Dimensions: 12.75 x 11.92
Bedroom 4
- Level: Upper
- Area: 256.93 Square Feet
- Dimensions: 18.92 x 13.58
Bonus room
- Level: Upper
- Area: 519.87 Square Feet
- Dimensions: 13.33 x 39
Bonus room
- Level: Upper
- Area: 354.31 Square Feet
- Dimensions: 26.58 x 13.33
Other
- Level: Main
- Area: 277.77 Square Feet
- Dimensions: 15.08 x 18.42
Dining room
- Level: Main
- Area: 313.08 Square Feet
- Dimensions: 18.33 x 17.08
Family room
- Level: Lower
- Area: 192.75 Square Feet
- Dimensions: 12.5 x 15.42
Hearth room
- Level: Main
- Area: 253.8 Square Feet
- Dimensions: 15 x 16.92
Kitchen
- Level: Main
- Area: 170.78 Square Feet
- Dimensions: 12.42 x 13.75
Kitchen
- Level: Lower
- Area: 91.09 Square Feet
- Dimensions: 9.67 x 9.42
Laundry
- Level: Upper
Laundry
- Level: Lower
- Area: 34.02 Square Feet
- Dimensions: 6.58 x 5.17
Living room
- Level: Main
- Area: 272.22 Square Feet
- Dimensions: 16.67 x 16.33
Office
- Level: Main
- Area: 168.91 Square Feet
- Dimensions: 10.67 x 15.83
Study
- Level: Upper
- Area: 177.98 Square Feet
- Dimensions: 17.5 x 10.17
Heating
- Natural Gas, Forced Air
Cooling
- Central Air
Appliances
- Included: Humidifier, Range Hood, Range, Water Softener Owned, Dishwasher, Disposal, Dryer, Microwave, Refrigerator, Washer
Features
- Central Vacuum, Walk-In Closet(s), Wet Bar
- Flooring: Wood
- Basement: Walk-Out Access,Partial
- Has fireplace: Yes
- Fireplace features: Wood Burning, Gas
Interior area
- Total structure area: 6,167
- Total interior livable area: 6,167 sqft
- Finished area above ground: 5,595
- Finished area below ground: 572
Property
Parking
- Details: Detached
Features
- Levels: One and One Half
- Has private pool: Yes
- Pool features: In Ground
- Fencing: Fenced
Lot
- Size: 0.64 Acres
Details
- Parcel number: 1104200002002012
Construction
Type & style
- Home type: SingleFamily
- Property subtype: Single Family Residence
Materials
- Brick, Stone, Other
Condition
- Updated/Remodeled
- New construction: No
- Year built: 1869
Utilities & green energy
- Sewer: Public Sewer
- Water: Public
Community & HOA
Community
- Security: Security System
Location
- Region: Jefferson City
Financial & listing details
- Tax assessed value: $480,200
- Annual tax amount: $5,182
- Date on market: 10/2/2024
- Listing terms: Cash,Conventional
Price history
| Date | Event | Price |
|---|---|---|
| 4/10/2025 | Sold | -- |
Source:  JCMLS #10068887 Report a problem JCMLS #10068887 Report a problem | ||
| 2/3/2025 | Pending sale | $899,900$146/sqft |
Source: JCMLS #10068887 Report a problem | ||
| 1/20/2025 | Contingent | $899,900$146/sqft |
Source: JCMLS #10068887 Report a problem | ||
| 10/2/2024 | Listed for sale | $899,900-9.7%$146/sqft |
Source: JCMLS #10068887 Report a problem | ||
| 9/6/2024 | Listing removed | $996,900$162/sqft |
Source:  MMBOR #419615 Report a problem MMBOR #419615 Report a problem | ||
| 4/16/2024 | Listed for sale | $996,900+343.1%$162/sqft |
Source: JCMLS #10067511 Report a problem | ||
| 11/26/2018 | Sold | -- |
Source: Public Record Report a problem | ||
| 6/26/2012 | Listing removed | $225,000$36/sqft |
Source: RE/MAX Jefferson City #10037738 Report a problem | ||
| 5/17/2012 | Price change | $225,000-10%$36/sqft |
Source: RE/MAX Jefferson City #10037738 Report a problem | ||
| 4/28/2012 | Listed for sale | $249,900$41/sqft |
Source: RE/MAX Jefferson City #10037738 Report a problem | ||
Public tax history
| Year | Property taxes | Tax assessment |
|---|---|---|
| 2025 | $5,452 +5.2% | $91,200 +5% |
| 2024 | $5,180 0% | $86,880 |
| 2023 | $5,182 +5.2% | $86,880 +5.5% |
| 2022 | $4,927 | $82,350 |
| 2021 | -- | $82,350 |
| 2020 | $5,015 +2.8% | $82,350 +0% |
| 2019 | $4,876 +2.6% | $82,346 +3.4% |
| 2018 | $4,754 +108.8% | $79,610 -3.3% |
| 2017 | $2,276 | $82,346 |
| 2016 | $2,276 | $82,346 |
| 2015 | $2,276 | -- |
| 2014 | $2,276 | $82,346 |
| 2013 | -- | -- |
| 2012 | -- | -- |
| 2011 | -- | -- |
| 2010 | -- | -- |
Find assessor info on the county website
Neighborhood: 65101
Nearby homes
- $332,7003 bd2 ba2.3k sqft1306 Moreau Dr, Jefferson City, MO 65101Off Market
- $296,0003 bd2 ba2k sqft1126 Leslie Blvd, Jefferson City, MO 65101Off Market
- $263,0003 bd3 ba1.9k sqft1305 Heritage Hl, Jefferson City, MO 65101Off Market
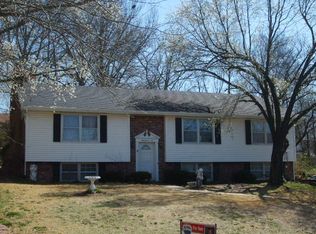
- $294,4004 bd2 ba2.2k sqft1308 Moreau Dr, Jefferson City, MO 65101Off Market
- $335,9004 bd2 ba2k sqft1214 Moreau Dr, Jefferson City, MO 65101Off Market
- $290,4003 bd1 ba2.2k sqft1200 Moreland Ave, Jefferson City, MO 65101Off Market
- $255,9003 bd2 ba1.7k sqft1127 Leslie Blvd, Jefferson City, MO 65101Off Market
- $--4 bd3 ba3.3k sqft1212 Moreau Dr, Jefferson City, MO 65101Sold
Nearby schools
GreatSchools rating
- 7/10Moreau Heights Elementary SchoolGrades: K-5Distance: 0.1 mi
- 7/10Lewis And Clark Middle SchoolGrades: 6-8Distance: 1.5 mi
- 4/10Jefferson City High SchoolGrades: 9-12Distance: 0.7 mi
Sell for more on Zillow
Get a Zillow Showcase℠ listing at no additional cost and you could sell for .
$950,800
2% more
+$19,016
With Zillow Showcase(estimated)
$969,816
- Missouri
- Cole County
- Jefferson City
- 65101
- 1302 Moreau Dr
Nearby cities
Nearby zip codes
Other Jefferson City Topics
