Golf, Gather, and Get Away, Right at Home in ChampionsGate Country Club! This stunning 4-bedroom, 3-bath home is located in the prestigious golf-cart-friendly Phase 1 of ChampionsGate, offering the perfect blend of resort-style luxury and everyday comfort. From the moment you arrive, you’ll notice the fresh exterior paint (Nov 2021) and beautifully upgraded aluminum screen enclosure over new pavers (Nov 2023) creating a seamless indoor-outdoor Florida lifestyle ideal for relaxing or entertaining under the screened lanai. Step inside to a bright, spacious floor plan designed for modern living. With a layout that offers both privacy and flow, there’s room for everyone to feel right at home. As a resident of ChampionsGate Country Club, you’ll enjoy a FULL GOLF MEMBERSHIP and access to a trio of luxurious amenity centers: • The Oasis Clubhouse & Waterpark, featuring a resort-style pool, lazy river, waterslides, private cabanas, a movie theater, game room, and fitness center. • The Retreat Club, offering even more aquatic fun, outdoor bar, grill, and mini-golf. • The Plaza Clubhouse, exclusive to residents, with a restaurant, bar, two pools, hot tub, sauna, gym, pickleball and bocce ball courts, kids playground, and outdoor gym. A $75 monthly food and beverage credit at the Plaza restaurant is also included. HOA services provide a worry-free lifestyle, covering basic lawn care (mowing, blowing, trimming, irrigation checks, and palm tree trimming), basic cable and internet via Spectrum, and in-home alarm monitoring. The ChampionsGate Master Association also maintains gated entries, guest access, dog park, tennis court, and all common area landscaping. Even better, CDD and trash services are already included in your taxes! Located just minutes from world-renowned theme parks, high-end shopping, and dining, with quick access to I-4, this home offers the ultimate Florida lifestyle in one of Central Florida’s most exclusive communities. Schedule your private tour today and discover what it means to live like a Champion, this is more than a home, it’s a lifestyle.
Sold for $465,000
$465,000
1302 MOSS CREEK LANE, DAVENPORT, FL 33896
4beds
2,381sqft
Single Family Residence
Built in 2014
7,405 Square Feet Lot
$451,100 Zestimate®
$195/sqft
$2,785 Estimated rent
Home value
$451,100
$406,000 - $501,000
$2,785/mo
Zestimate® history
Owner options
List your home for rent
$2,785/mo
Rent Zestimate®
Find your next renter with Zillow Rental Manager. Plus, with online applications, you can quickly screen prospective tenants – for free.
$2,785/mo
Rent Zestimate®
Refinance and save
$3,963/mo
Est. payment
Refinancing to a lower rate could help reduce your monthly payments and save thousands over the life of the loan.
$3,963/mo
Est. payment
Explore your selling options
Work with a Zillow partner agent
Leverage their expertise and Zillow's premium Showcase listings to get your home seen by more buyers.
Get startedList with your own agent
Get your home in front of millions of buyers by listing it on Zillow.
Learn how to do itSell it yourself
Take full control of how buyers see your home on Zillow by listing For Sale by Owner (FSBO).
List your homeWhat's special
Resort-style poolTennis courtScreened lanaiPrivate cabanasGame roomLazy riverFitness center
Zillow last checked:
Listing updated:
Listed by:
Leticia Cruz, PA 561-512-7758,
LA ROSA REALTY LLC 321-939-3748
Bought with:
Misty Helgeson, 3302952
SMOOTH LANDINGS REAL ESTATE
Source: Stellar MLS,MLS#: S5125229 Originating MLS: Osceola
Originating MLS: Osceola
Facts & features
Interior
Bedrooms & bathrooms
- Bedrooms: 4
- Bathrooms: 3
- Full bathrooms: 3
Primary bedroom
- Features: Walk-In Closet(s)
- Level: First
- Area: 182 Square Feet
- Dimensions: 14x13
Bedroom 2
- Features: Built-in Closet
- Level: First
- Area: 121 Square Feet
- Dimensions: 11x11
Bedroom 3
- Features: Built-in Closet
- Level: First
- Area: 132 Square Feet
- Dimensions: 11x12
Bedroom 4
- Features: Built-in Closet
- Level: First
- Area: 132 Square Feet
- Dimensions: 12x11
Kitchen
- Level: First
- Area: 150 Square Feet
- Dimensions: 15x10
Living room
- Level: First
- Area: 288 Square Feet
- Dimensions: 18x16
Heating
- Central
Cooling
- Central Air
Appliances
- Included: Dishwasher, Dryer, Microwave, Range, Refrigerator, Washer
- Laundry: Inside, Laundry Room
Features
- Eating Space In Kitchen, High Ceilings, Kitchen/Family Room Combo, Open Floorplan, Solid Wood Cabinets, Split Bedroom, Walk-In Closet(s)
- Flooring: Carpet, Ceramic Tile
- Doors: Sliding Doors
- Has fireplace: No
Interior area
- Total structure area: 3,243
- Total interior livable area: 2,381 sqft
Property
Parking
- Total spaces: 3
- Parking features: Garage - Attached
- Attached garage spaces: 3
Features
- Levels: One
- Stories: 1
- Patio & porch: Covered, Enclosed, Front Porch, Patio
- Exterior features: Irrigation System
Lot
- Size: 7,405 Square Feet
- Dimensions: 60 x 120
Details
- Parcel number: 312527513700C11530
- Zoning: RES
- Special conditions: None
Construction
Type & style
- Home type: SingleFamily
- Property subtype: Single Family Residence
Materials
- Block
- Foundation: Slab
- Roof: Tile
Condition
- New construction: No
- Year built: 2014
Utilities & green energy
- Sewer: Public Sewer
- Water: Public
- Utilities for property: BB/HS Internet Available, Cable Available
Community & HOA
Community
- Features: Clubhouse, Dog Park, Fitness Center, Gated Community - Guard, Golf Carts OK, Golf, Park, Playground, Pool, Restaurant, Sidewalks, Tennis Court(s)
- Pet fee: $0 monthly
- Subdivision: STONEYBROOK SOUTH PH 1 REP
HOA
- Has HOA: Yes
- Services included: 24-Hour Guard, Cable TV, Community Pool, Internet, Maintenance Grounds, Pool Maintenance
- HOA fee: $864 monthly
- HOA name: Stephanie Taylor
- HOA phone: 407-787-8890
- Second HOA name: Icon Management
- Second HOA phone: 407-507-2800
Location
- Region: Davenport
Financial & listing details
- Price per square foot: $195/sqft
- Tax assessed value: $418,500
- Annual tax amount: $6,681
- Date on market: 4/18/2025
- Cumulative days on market: 62 days
- Listing terms: Cash,Conventional,FHA,VA Loan
- Ownership: Fee Simple
- Total actual rent: 0
- Road surface type: Asphalt, Paved
Price history
| Date | Event | Price |
|---|---|---|
| 7/21/2025 | Sold | $465,000-4.7%$195/sqft |
Source:  Stellar MLS #S5125229 Report a problem Stellar MLS #S5125229 Report a problem | ||
| 6/20/2025 | Contingent | $488,000$205/sqft |
Source: My State MLS #11479322 Report a problem | ||
| 6/20/2025 | Pending sale | $488,000$205/sqft |
Source: Stellar MLS #S5125229 Report a problem | ||
| 6/6/2025 | Price change | $488,000-7%$205/sqft |
Source: Stellar MLS #S5125229 Report a problem | ||
| 4/18/2025 | Listed for sale | $525,000+66.7%$220/sqft |
Source: Stellar MLS #S5125229 Report a problem | ||
| 3/29/2021 | Sold | $315,000+6.1%$132/sqft |
Source: Public Record Report a problem | ||
| 5/12/2018 | Listing removed | $2,350$1/sqft |
Source: RE/MAX BLUE WATER #O5704738 Report a problem | ||
| 5/4/2018 | Listed for rent | $2,350$1/sqft |
Source: RE/MAX BLUE WATER #O5704738 Report a problem | ||
| 12/12/2014 | Sold | $297,000$125/sqft |
Source: Public Record Report a problem | ||
Public tax history
| Year | Property taxes | Tax assessment |
|---|---|---|
| 2025 | $7,192 +3.3% | $418,500 -4.3% |
| 2024 | $6,960 +2.3% | $437,100 +16% |
| 2023 | $6,804 -2.2% | $376,900 +14.3% |
| 2022 | $6,958 +4.4% | $329,800 +25.9% |
| 2021 | $6,667 +1.6% | $262,000 +2.9% |
| 2020 | $6,563 -2.6% | $254,700 -3.4% |
| 2019 | $6,739 | $263,700 -0.4% |
| 2018 | $6,739 +0.2% | $264,700 +0.5% |
| 2017 | $6,725 -1.1% | $263,300 +4.7% |
| 2016 | $6,796 +2.1% | $251,600 +7.9% |
| 2015 | $6,654 +3.1% | $233,100 +513.4% |
| 2014 | $6,453 | $38,000 |
Find assessor info on the county website
Neighborhood: 33896
Nearby homes
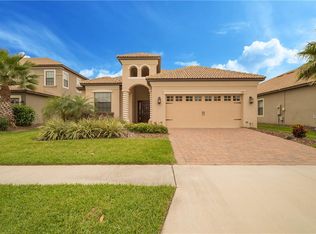
- $399,3004 bd2 ba2k sqft1304 Moss Creek Ln, Davenport, FL 33896Off Market
- $364,7004 bd2 ba2.2k sqft1304 Moss Creek Ln, Champions Gate, FL 33896Off Market
- $521,7005 bd3 ba3.4k sqft1300 Moss Creek Ln, Davenport, FL 33896Off Market
- $425,8004 bd3 ba3.7k sqft1300 Moss Creek Ln, Champions Gate, FL 33896Off Market
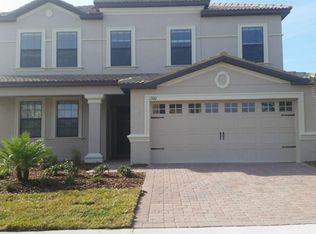
- $561,9006 bd4 ba3.9k sqft1306 Moss Creek Ln, Davenport, FL 33896Off Market
- $528,7006 bd4 ba3.8k sqft1306 Moss Creek Ln, Champions Gate, FL 33896Off Market
- $530,6005 bd3 ba3.5k sqft1303 Gleneagles Ln, Davenport, FL 33896Off Market
- $551,9006 bd4 ba3.9k sqft1305 Gleneagles Ln, Davenport, FL 33896Off Market
Nearby schools
GreatSchools rating
- 5/10Westside K-8 SchoolGrades: PK-8Distance: 3.4 mi
- 4/10Poinciana High SchoolGrades: 9-12Distance: 10.1 mi
Get a cash offer in 3 minutes
Find out how much your home could sell for in as little as 3 minutes with a no-obligation cash offer.
Estimated market value
$451,100
Get a cash offer in 3 minutes
Find out how much your home could sell for in as little as 3 minutes with a no-obligation cash offer.
Estimated market value
$451,100
- Florida
- Osceola County
- Davenport
- 33896
- 1302 MOSS CREEK LANE
Nearby cities
Nearby neighborhoods
Nearby zip codes
Other Davenport Topics
