Beautifully maintained, move-in ready home in The Homestead. So many updates! This home boasts newer A/C and hot water heater, fresh paint inside and out, newer carpet, lighting, and sprinkler system. Motorized "zebra" style roller shades, a Ring doorbell, and an Ecobee smart thermostat add convenience. The cheerful kitchen offers ample storage and counter space, along with a casual eat-in bar that opens to the dining room. The large living room adjoins a spacious covered deck where you can relax and enjoy the beautiful weather and garden views. The primary suite is a serene retreat with verdant views and a full ensuite bath with a dual shower head step-in shower. The second bedroom includes a generous walk-in closet, and the third bedroom is versatile, ideal for guests or a home office. The main bath offers a full tub with shower. A separate laundry room includes front-load washer and dryer, making laundry day easy-peasy. A spacious exterior workshop with floor to ceiling shelving is perfect for projects or crafts, and provides plenty of extra storage space. For accessibility, a ramp facilitates entry from the carport to the back entrance. All appliances are included, ensuring a hassle-free move. Experience the best of senior living where comfort, convenience, and community come together.
Sold
Zillow last checked:
Listing updated:
Bought with:
Dana Smith, 201226541
Premiere Property Group, LLC
Source: RMLS (OR),MLS#: 24158910
Price history
| Date | Event | Price |
|---|---|---|
| 7/31/2024 | Sold | $237,000-1.3%$163/sqft |
Source:  RMLS (OR) #24158910 Report a problem RMLS (OR) #24158910 Report a problem | ||
| 7/8/2024 | Pending sale | $240,000$165/sqft |
Source: RMLS (OR) #24158910 Report a problem | ||
| 6/20/2024 | Listed for sale | $240,000+71.4%$165/sqft |
Source: RMLS (OR) #24158910 Report a problem | ||
| 4/20/2020 | Sold | $140,000-9.6%$96/sqft |
Source: RMLS (OR) #20156484 Report a problem | ||
| 4/8/2020 | Pending sale | $154,900$107/sqft |
Source: Premiere Property Group, LLC #20156484 Report a problem | ||
| 4/3/2020 | Listed for sale | $154,900$107/sqft |
Source: Premiere Property Group, LLC #20156484 Report a problem | ||
Nearby homes
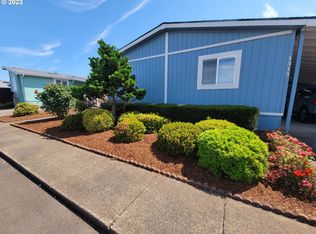
- $220,0003 bd2 ba1.7k sqft1409 Mountain View Dr SPACE 120, Forest Grove, OR 97116Sold

- $240,0003 bd2 ba1.5k sqft1406 Mountain View Dr SPACE 120, Forest Grove, OR 97116Sold

- $205,0003 bd2 ba1.6k sqft4403 Frontier Way SPACE 120, Forest Grove, OR 97116Sold
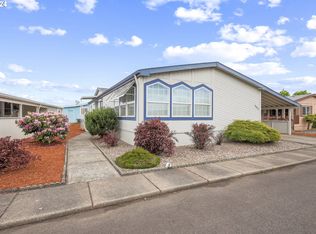
- $228,6003 bd2 ba1.5k sqft1315 Settlers Loop SPACE 120, Forest Grove, OR 97116Off Market
Get a cash offer in 3 minutes
Find out how much your home could sell for in as little as 3 minutes with a no-obligation cash offer.
Estimated market value
$239,600
