Skip main navigation
Closed
  • $245,000

    1302 Murray Pl SW, Lenoir, NC 28645

    3beds
    1,701sqft
    Single Family Residence
    Built in 1981
    1.21 Acres Lot
    $281,200 Zestimate®
    $144/sqft
    $1,685 Estimated rent

    Home value

    $281,200

    $264,000 - $298,000

    $1,685/mo

    Zestimate® history
    Loading
    Loading...

    Owner options

    List your home for rent

    $1,685/mo

    Rent Zestimate®

    Find your next renter with Zillow Rental Manager. Plus, with online applications, you can quickly screen prospective tenants – for free.

    Learn more

    $1,685/mo

    Rent Zestimate®

    Refinance and save

    $1,513/mo

    Est. payment

    Refinancing to a lower rate could help reduce your monthly payments and save thousands over the life of the loan.

    See today's rates

    $1,513/mo

    Est. payment

    Explore your selling options

    Work with a Zillow partner agent

    Leverage their expertise and Zillow's premium Showcase listings to get your home seen by more buyers.

    Get started

    List with your own agent

    Get your home in front of millions of buyers by listing it on Zillow.

    Learn how to do it

    Sell it yourself

    Take full control of how buyers see your home on Zillow by listing For Sale by Owner (FSBO).

    List your home

    What's special

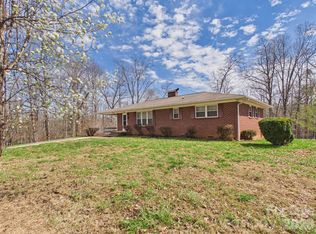
    If you crave a mountain-like atmosphere in your living space, look no further - this place is perfect for you. As you drive through the switchback road in this serene neighborhood, you'll feel surrounded by a peaceful forest. One of the garages has been converted into additional living space, offering a versatile bonus room. It even includes a convenient half bath. Throughout the house, you'll find beautiful wooden trim that adds a touch of elegance.Step outside and enjoy the screened-in porch and back deck. You'll never run out of storage space with the partly finished attic and unfinished walk-in attic space. The property includes an attached one-car garage and an outbuilding with electric hookups. For added security, the security cameras will convey with the property.Situated on a spacious 1.21-acre corner lot. The sunken living room showcases beautiful hardwood floors and a cozy fireplace, overlooking the serene wooded yard.

    Zillow last checked:

    Listing updated:

    Listing Provided by:

    Lena Lawing LenaLawingRealtor@gmail.com,

    Century 21 Town & Country Rlty

    Bought with:

    Melissa Plemmons

    EXP Realty LLC Ballantyne

    Source: Canopy MLS as distributed by MLS GRID,MLS#: 4037225MLS Logo

    Facts & features

    Interior

    Bedrooms & bathrooms
    • Bedrooms: 3
    • Bathrooms: 3
    • Full bathrooms: 2
    • 1/2 bathrooms: 1
    • Main level bedrooms: 1
    Bedroom s
    • Level: Main
    Bedroom s
    • Level: Upper
    Bedroom s
    • Level: Upper
    Bedroom s
    • Level: Main
    Bedroom s
    • Level: Upper
    Bedroom s
    • Level: Upper
    Bathroom full
    • Level: Main
    Bathroom half
    • Level: Main
    Bathroom full
    • Level: Main
    Bathroom half
    • Level: Main
    Bonus room
    • Level: Main
    Bonus room
    • Level: Main
    Dining room
    • Level: Main
    Dining room
    • Level: Main
    Other
    • Features: Attic Finished, Attic Stairs Pulldown, Attic Walk In
    • Level: Upper
    Other
    • Level: Upper
    Living room
    • Level: Main
    Living room
    • Level: Main
    Other
    • Level: Main
    Other
    • Level: Main
    Heating
    • Central
    Cooling
    • Heat Pump
    Appliances
    • Included: Dishwasher, Disposal, Electric Water Heater, Refrigerator
    • Laundry: Mud Room
    Features
    • Flooring: Carpet, Tile, Wood
    • Doors: Sliding Doors
    • Windows: Insulated Windows
    • Has basement: No
    • Attic: Finished,Pull Down Stairs,Walk-In
    • Fireplace features: Living Room, Propane
    Interior area
    • Total structure area: 1,701
    • Total interior livable area: 1,701 sqft
    • Finished area above ground: 1,701
    • Finished area below ground: 0

    Property

    Parking
    • Total spaces: 1
    • Parking features: Attached Garage, Garage on Main Level
    • Attached garage spaces: 1
    Features
    • Levels: One and One Half
    • Stories: 1
    • Patio & porch: Front Porch, Screened
    Lot
    • Size: 1.21 Acres
    • Features: Corner Lot, Hilly, Sloped, Wooded
    Details
    • Additional structures: Outbuilding
    • Parcel number: 06179133
    • Zoning: R-15
    • Special conditions: Standard

    Construction

    Type & style
    • Home type: SingleFamily
    • Property subtype: Single Family Residence
    Materials
    • Hardboard Siding, Wood
    • Foundation: Crawl Space
    • Roof: Shingle
    Condition
    • New construction: No
    • Year built: 1981

    Utilities & green energy

    • Sewer: Public Sewer
    • Water: City

    Community & neighborhood

    Security
    • Security features: Security System
    Location
    • Region: Lenoir
    • Subdivision: Sherwood Forest

    Other

    Other facts
    • Listing terms: Cash,Conventional,FHA,USDA Loan,VA Loan
    • Road surface type: Asphalt, Paved

    Price history

    DateEventPrice
    11/29/2023Sold$245,000-3.9%$144/sqft
    Source: Canopy MLS as distributed by MLS GRID #4037225 Report a problem
    10/4/2023Price change$255,000-3.8%$150/sqft
    Source: Canopy MLS as distributed by MLS GRID #4037225 Report a problem
    9/26/2023Price change$265,000-3.6%$156/sqft
    Source: Canopy MLS as distributed by MLS GRID #4037225 Report a problem
    8/1/2023Price change$275,000-1.8%$162/sqft
    Source: Canopy MLS as distributed by MLS GRID #4037225 Report a problem
    7/24/2023Price change$280,000-2.8%$165/sqft
    Source: Canopy MLS as distributed by MLS GRID #CAR4037225 Report a problem
    6/4/2023Listed for sale$288,000+127.7%$169/sqft
    Source: Canopy MLS as distributed by MLS GRID #CAR4037225 Report a problem
    5/12/2005Sold$126,500$74/sqft
    Source: Public Record Report a problem

    Public tax history

    YearProperty taxesTax assessment
    2025$1,173 $232,200 +72.3%
    2024-- $134,800
    2023$867 $134,800
    2022$867 $134,800
    2021$867 -61.8%$134,800 +10.1%
    2020$2,267 +187.4%$122,400
    2019$789 $122,400
    2018$789 $122,400
    2017$789 -1.3%$122,400
    2016$799 $122,400
    2015$799 -45.5%$122,400
    2014$1,467 $122,400
    2013-- $122,400 +9.4%
    2012-- $111,900
    2011-- $111,900
    2010-- $111,900
    2009-- $111,900
    2008-- $111,900
    2007-- $111,900
    2006-- $111,900
    2005-- $111,900 -8.4%
    2004-- $122,200
    2003-- $122,200
    2002-- $122,200
    2001-- $122,200 +27.8%
    2000-- $95,600

    Find assessor info on the county website

    Neighborhood: 28645

    Nearby schools

    GreatSchools rating
    Schools provided by the listing agent
    • Elementary: Whitnel
    • Middle: William Lenoir
    • High: Hibriten

    Source: Canopy MLS as distributed by MLS GRID. This data may not be complete. We recommend contacting the local school district to confirm school assignments for this home.

    Get a cash offer in 3 minutes
    Find out how much your home could sell for in as little as 3 minutes with a no-obligation cash offer.
    Estimated market value
    $281,200
    Get a cash offer in 3 minutes
    Find out how much your home could sell for in as little as 3 minutes with a no-obligation cash offer.
    Estimated market value
    $281,200