Skip main navigation
For sale
  • $494,999

    1302 N 14th St, Wolfforth, TX 79382

    4beds
    2,491sqft
    : 
    $3,571/mo
    Get pre-qualified
    Single Family Residence, Residential
    Built in 2024
    8,276 Square Feet Lot
    $488,000 Zestimate®
    $199/sqft
    $-- HOA

    What's special

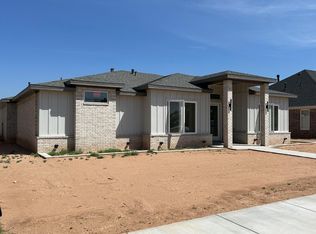
    Two-car garageFilled with natural lightFour bedroomsThree bathroomsImpressive oversized closetExceptional curb appealCovered back patio
    Welcome to 1302 N 14th Street in Wolfforth! Completed in January 2024 by Greystone Homes, this beautifully designed property offers four bedrooms, three bathrooms, and a two-car garage. The open-concept living, dining, and kitchen areas are filled with natural light, creating a warm and inviting space for everyday living and entertaining. Just off the kitchen, the butler's pantry features a convenient coffee bar and additional storage. The secluded primary suite boasts tall ceilings and a versatile flex space that would make an ideal sitting area, home office, or workout space. The spa-inspired primary bathroom includes a separate walk-in shower, a relaxing soaker tub, and an impressive oversized closet. On the opposite side of the home, you'll find three additional bedrooms, a full bathroom, and a convenient Jack-and-Jill bathroom. Outside, enjoy the covered back patio and beautifully landscaped yard. With its thoughtful layout, modern finishes, and exceptional curb appeal, this nearly new Wolfforth home is one you won't want to miss!
    1 day
    |
    96
    |
    7
    |

    Zillow last checked:

    Listing updated:

    Listed by:

    David Burton TREC #0821762 806-786-6982,

    Aycock Realty Group, LLC,

    Samantha Burton TREC #0741879 806-786-6167,

    Aycock Realty Group, LLC

    Source: LBMLS,MLS#: 202611765MLS Logo

      Facts & features

      Interior

      Bedrooms & bathrooms
      • Bedrooms: 4
      • Bathrooms: 3
      • Full bathrooms: 3
      Heating
      • Central
      Cooling
      • Central Air
      Appliances
      • Included: Dishwasher, Disposal, Gas Range, Microwave
      • Laundry: Electric Dryer Hookup, Laundry Room, Sink
      Features
      • Beamed Ceilings, Built-in Features, Ceiling Fan(s), Double Vanity, Granite Counters, High Ceilings, Kitchen Island, Pantry, Soaking Tub, Walk-In Closet(s)
      • Flooring: Carpet, Vinyl
      • Windows: Blinds
      • Has basement: No
      • Number of fireplaces: 1
      • Fireplace features: Electric, Living Room
      Interior area
      • Total structure area: 2,491
      • Total interior livable area: 2,491 sqft
      • Finished area above ground: 2,491
      Video & virtual tour

      Property

      Parking
      • Total spaces: 2
      • Parking features: Attached, Garage
      • Attached garage spaces: 2
      Features
      • Patio & porch: Covered, Front Porch, Rear Porch
      • Exterior features: Private Yard
      • Fencing: Back Yard,Fenced,Wood
      Lot
      • Size: 8,276 Square Feet
      • Features: Back Yard, Front Yard, Landscaped, Sprinklers In Front, Sprinklers In Rear
      Details
      • Parcel number: R172335
      • Zoning description: Single Family

      Construction

      Type & style
      • Home type: SingleFamily
      • Property subtype: Single Family Residence, Residential
      Materials
      • Brick
      • Foundation: Slab
      • Roof: Composition
      Condition
      • Updated/Remodeled
      • New construction: No
      • Year built: 2024

      Utilities & green energy

      • Sewer: Public Sewer
      • Water: Public

      Community & HOA

      Community
      • Features: Clubhouse, Fitness Center, Pool, Tennis Court(s)
      • Security: Carbon Monoxide Detector(s), Smoke Detector(s)
      HOA
      • Has HOA: No
      Location
      • Region: Wolfforth

      Financial & listing details

      • Price per square foot: $199/sqft
      • Tax assessed value: $381,004
      • Annual tax amount: $8,407
      • Date on market: 8/24/2026
      • Listing terms: Cash,Conventional,FHA,VA Loan
      • Road surface type: All Weather

        Estimated market value

        $488,000

        $464,000 - $512,000

        $2,594/mo

        Price history

        DateEventPrice
        8/24/2026Listed for sale$494,999+8.8%$199/sqft
        Source: LBMLS #202611765 Report a problem
        7/23/2024Sold--
        Source: LBMLS #202317526 Report a problem
        6/28/2024Pending sale$455,000$183/sqft
        Source: LBMLS #202317526 Report a problem
        6/11/2024Price change$455,000-3.2%$183/sqft
        Source: LBMLS #202317526 Report a problem
        2/28/2024Price change$469,900-1.8%$189/sqft
        Source: LBMLS #202317526 Report a problem
        12/12/2023Listed for sale$478,500$192/sqft
        Source: LBMLS #202317526 Report a problem

        Public tax history

        YearProperty taxesTax assessment
        2025$8,407 +13.3%$381,004 +41.9%
        2024$7,419 +347.9%$268,448 +965.3%
        2023$1,656 +6.4%$25,200
        2022$1,557 +6.1%$25,200
        2021$1,467 -0.5%$25,200
        2020$1,475 +2.5%$25,200 +12.5%
        2019$1,439 +11.9%$22,400
        2018$1,286 $22,400
        2017$1,286 +111%$22,400
        2015$609 $22,400
        2014$609 $22,400 -8%
        2013-- $24,346
        2012-- $24,346 -6%
        2011-- $25,900
        2010-- $25,900 -24.5%
        2009-- $34,300
        2008-- $34,300
        2007-- $34,300
        2006-- $34,300 +40%
        2005-- $24,500 +370.3%
        2004-- $5,209
        Find assessor info on the county website

        Monthly payment

        Est. payment

        Payment breakdown

        Explore the cost of this home by adjusting the details. Changes won't be saved.
        All calculations are estimates and provided by Zillow, Inc. for informational purposes only. Actual amounts may vary.
        HOA fees may include property taxes on listings classified as Co-Ops. Contact the listing agent and/or owner for fee details.
        See how much you could borrow to make a competitive offer.

        Climate risks

        Neighborhood: 79382

        Getting around

        4 / 100
        Car-Dependent
        25 / 100
        Somewhat Bikeable

        Nearby schools

        GreatSchools rating
        Schools provided by the listing agent
        • Elementary: Bennett
        • Middle: Frenship
        • High: Frenship

        Source: LBMLS. This data may not be complete. We recommend contacting the local school district to confirm school assignments for this home.

        A local agent can set up tours, give advice and negotiate with sellers.

        Browse local experts

        Similar homes