Stunning, unique, and full of character, this spacious 4-bedroom, 2-bath brick bungalow is situated on a desirable corner lot. The remarkably private front porch offers an inviting place to relax, while the warm and welcoming living room features a cozy gas fireplace, exposed beams, crown molding, and beautiful natural woodwork. The formal dining room is equally impressive, showcasing built-ins and timeless craftsmanship, with a generous pantry connecting it to the kitchen. An unforgettable built-in dining booth adds even more charm and personality. Outside, enjoy the rear deck, private courtyard, and oversized 2+ car detached garage. The solid walkout basement provides abundant storage, excellent versatility, and exciting potential for additional finished living space. This exceptional home is truly one of a kind—prepare to be impressed!
Contingent
$269,000
1302 N 21st St, Superior, WI 54880
4beds
2,046sqft
Single Family Residence
Built in 1916
5,227 Square Feet Lot
$-- Zestimate®
$131/sqft
$-- HOA
What's special
Timeless craftsmanshipDesirable corner lotUnforgettable built-in dining boothExposed beamsCrown moldingBeautiful natural woodworkShowcasing built-ins
- 55 days
- 127
- 2
Zillow last checked:
Listing updated:
Listed by:
Andrew Saari 218-393-5464,
RE/MAX Results,
Steve Braman 218-310-2590,
RE/MAX Results
Source: Lake Superior Area Realtors as distributed by MLS GRID,MLS#: 6127352
Facts & features
Interior
Bedrooms & bathrooms
- Bedrooms: 4
- Bathrooms: 2
- Full bathrooms: 1
- 1/2 bathrooms: 1
Bedroom
- Level: Main
- Area: 121 Square Feet
- Dimensions: 11 x 11
Bedroom
- Level: Main
- Area: 110 Square Feet
- Dimensions: 11 x 10
Bedroom
- Level: Upper
- Area: 208 Square Feet
- Dimensions: 16 x 13
Bedroom
- Level: Upper
- Area: 121 Square Feet
- Dimensions: 11 x 11
Dining room
- Level: Main
- Area: 144 Square Feet
- Dimensions: 12 x 12
Kitchen
- Level: Main
- Area: 110 Square Feet
- Dimensions: 11 x 10
Living room
- Level: Main
- Area: 198 Square Feet
- Dimensions: 18 x 11
Heating
- Radiant, Hot Water, Natural Gas
Cooling
- None
Features
- Ceiling Fan(s), Eat In Kitchen, Beamed Ceilings
- Basement: Full,Partially Finished,Walkout,Utility Room,Washer Hook-Ups
- Number of fireplaces: 1
- Fireplace features: Gas
Interior area
- Total interior livable area: 2,046 sqft
- Finished area above ground: 2,046
- Finished area below ground: 0
Property
Parking
- Total spaces: 3
- Parking features: Detached, Slab
- Garage spaces: 3
Features
- Fencing: Partial
Lot
- Size: 5,227 Square Feet
- Dimensions: 45 x 125
Details
- Foundation area: 1170
- Parcel number: W SUPERIOR 14th DIVISION LOT 15 BLK 331
Construction
Type & style
- Home type: SingleFamily
- Architectural style: Bungalow
- Property subtype: Single Family Residence
Materials
- Brick, Brick
- Foundation: Concrete Perimeter
- Roof: Asphalt Shingle
Condition
- Previously Owned
- Year built: 1916
Utilities & green energy
- Electric: SWL&P
- Sewer: Public Sewer
- Water: Public
- Utilities for property: Cable
Community & HOA
HOA
- Has HOA: No
Location
- Region: Superior
Financial & listing details
- Price per square foot: $131/sqft
- Tax assessed value: $246,100
- Annual tax amount: $4,430
- Date on market: 8/13/2026
- Cumulative days on market: 56 days
Estimated market value
Not available
Estimated sales range
Not available
Not available
Price history
| Date | Event | Price |
|---|---|---|
| 8/28/2026 | Contingent | $269,000$131/sqft |
Source:  WIREX MLS #6127352 Report a problem WIREX MLS #6127352 Report a problem | ||
| 8/13/2026 | Listed for sale | $269,000+54.6%$131/sqft |
Source:  Lake Superior Area Realtors as distributed by MLS GRID #6127352 Report a problem Lake Superior Area Realtors as distributed by MLS GRID #6127352 Report a problem | ||
| 4/2/2020 | Sold | $174,000+104.7%$85/sqft |
Source: Public Record Report a problem | ||
| 1/27/2019 | Listing removed | $1,350$1/sqft |
Source: Larson investments Report a problem | ||
| 1/25/2019 | Listed for rent | $1,350-3.6%$1/sqft |
Source: Larson investments Report a problem | ||
| 3/10/2016 | Listing removed | $1,400$1/sqft |
Source: Larson investments Report a problem | ||
| 2/24/2016 | Listed for rent | $1,400$1/sqft |
Source: Larson investments Report a problem | ||
| 12/28/2015 | Sold | $85,000+0.1%$42/sqft |
Source: Lake Superior Area Realtors as distributed by MLS GRID #6056795 Report a problem | ||
| 11/5/2015 | Listed for sale | $84,900-28.7%$41/sqft |
Source: CENTURY 21 Gilderman & Associates II #50458 Report a problem | ||
| 8/13/2015 | Sold | $119,000-10.6%$58/sqft |
Source: Public Record Report a problem | ||
| 4/2/2007 | Sold | $133,100$65/sqft |
Source: Public Record Report a problem | ||
Public tax history
| Year | Property taxes | Tax assessment |
|---|---|---|
| 2025 | $3,437 +2.3% | $230,500 |
| 2024 | $3,359 +21.6% | $230,500 +73.2% |
| 2023 | $2,763 -1.1% | $133,100 |
| 2022 | $2,792 -5.2% | $133,100 |
| 2021 | $2,945 -8.7% | $133,100 |
| 2020 | $3,227 +16.2% | $133,100 |
| 2019 | $2,777 +0.3% | $133,100 |
| 2018 | $2,768 -3.7% | $133,100 |
| 2017 | $2,874 +5329.2% | $133,100 |
| 2016 | $53 | $133,100 +10.2% |
| 2015 | -- | $120,800 -9.2% |
| 2014 | $2,842 -9.9% | $133,100 |
| 2013 | $3,154 +10.4% | $133,100 |
| 2012 | $2,856 -13% | $133,100 |
| 2011 | $3,281 +8.1% | $133,100 |
| 2010 | $3,035 +10.9% | $133,100 |
| 2009 | $2,737 | $133,100 |
| 2008 | -- | $133,100 |
| 2007 | $2,808 +2.3% | $133,100 |
| 2006 | $2,744 +0.3% | $133,100 |
| 2005 | $2,737 +2.8% | $133,100 +38.8% |
| 2004 | $2,663 +6.8% | $95,900 |
| 2003 | $2,494 +2.1% | $95,900 |
| 2002 | $2,444 +1% | $95,900 |
| 2001 | $2,420 +9.8% | $95,900 |
| 2000 | $2,203 | $95,900 |
Find assessor info on the county website
Monthly payment
Est. payment
Payment breakdown
Explore the cost of this home by adjusting the details. Changes won't be saved.Climate risks
Neighborhood: 54880


Similar homes
- $265,0004 bd2 ba1.5k sqft723 Clough Ave, Superior, WI 54880For Sale
 MLS ID #6128320, Tom Acton, RE/MAX Results. Lake Superior Area Realtors as distributed by MLS GRID
 - $284,9003 bd2 ba1.4k sqft1006 N 19th St, Superior, WI 54880For Sale
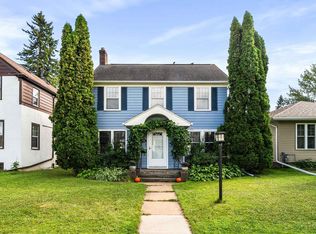 MLS ID #6127884, Benjamin Funke, RE/MAX Results. Lake Superior Area Realtors as distributed by MLS GRID
 - $309,0003 bd3 ba1.4k sqft1211 Weeks Ave, Superior, WI 54880For Sale
 MLS ID #6128196, Steve Germond, RE/MAX Results. Lake Superior Area Realtors as distributed by MLS GRID
 - $319,0003 bd3 ba1.8k sqft2417 Hammond Ave, Superior, WI 54880For Sale
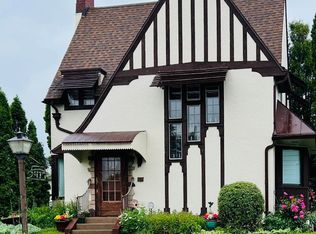 MLS ID #6127231, Mary Binsfield, Coldwell Banker Realty - Duluth. Lake Superior Area Realtors as distributed by MLS GRID
