Skip main navigation
Closed
  • $1,580,000

    1302 N Bell Ave, Chicago, IL 60622

    5beds
    4,200sqft
    Single Family Residence
    Built in 2017
    3,125 Square Feet Lot
    $1,628,700 Zestimate®
    $376/sqft
    $7,645 Estimated rent

    Home value

    $1,628,700

    $1.47M - $1.81M

    $7,645/mo

    Zestimate® history
    Loading
    Loading...

    Owner options

    List your home for rent

    $7,645/mo

    Rent Zestimate®

    Find your next renter with Zillow Rental Manager. Plus, with online applications, you can quickly screen prospective tenants – for free.

    Learn more

    $7,645/mo

    Rent Zestimate®

    Refinance and save

    $9,300/mo

    Est. payment

    Refinancing to a lower rate could help reduce your monthly payments and save thousands over the life of the loan.

    See today's rates

    $9,300/mo

    Est. payment

    Explore your selling options

    Work with a Zillow partner agent

    Leverage their expertise and Zillow's premium Showcase listings to get your home seen by more buyers.

    Get started

    List with your own agent

    Get your home in front of millions of buyers by listing it on Zillow.

    Learn how to do it

    Sell it yourself

    Take full control of how buyers see your home on Zillow by listing For Sale by Owner (FSBO).

    List your home

    What's special

    Cozy fireplacesOutdoor fireplaceGarage-top deckRooftop oasisPrivate patioCustom window treatmentsDetailed millwork
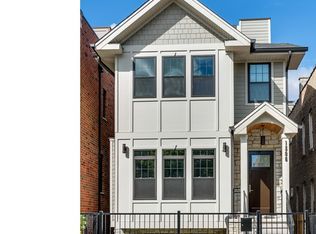
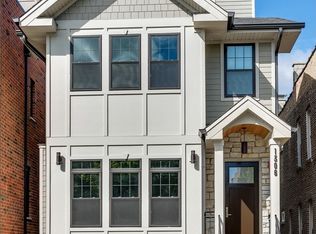
    Welcome to this stunning oversized 5-bedroom, 4.5-bath residence that blends luxury, comfort, and convenience in one of Chicago's most sought-after neighborhoods. Just steps from parks, schools, shopping, dining, and transportation, this home puts the best of city living right at your door. Inside, sophistication meets functionality: a chef's kitchen with top-grade appliances, quartz countertops, and timeless finishes anchors the home, while hardwood floors, detailed millwork, and custom window treatments create warmth throughout. Each of the three upstairs bedrooms comes with its own ensuite bath-a rare find in city living. Designed for entertaining, the home offers multiple indoor and outdoor spaces: gather around two cozy fireplaces inside or enjoy the outdoor fireplace on your private patio. Host summer barbecues on the garage-top deck or take in sweeping views of Downtown Chicago from your rooftop oasis. Built by one of Chicago's premier luxury builders, this residence is packed with thoughtful recent upgrades, including Sonos surround sound, security cameras, and a coveted 2-car garage. It lives better than new construction-and it's truly move-in ready. If you've been searching for a home that balances sophistication, comfort, and location-your Wicker Park dream home awaits.

    Zillow last checked:

    Listing updated:

    Listing courtesy of:

    Paul Mancini 630-267-1899,

    @properties Christie's International Real Estate

    Bought with:

    Vikas Wadhwa

    Urban Living Properties, LLC

    Source: MRED as distributed by MLS GRID,MLS#: 12499384MLS Logo

    Facts & features

    Interior

    Bedrooms & bathrooms
    • Bedrooms: 5
    • Bathrooms: 5
    • Full bathrooms: 4
    • 1/2 bathrooms: 1
    Primary bedroom
    • Features: Flooring (Hardwood), Bathroom (Full)
    • Level: Second
    • Area: 270 Square Feet
    • Dimensions: 15X18
    Bedroom 2
    • Features: Flooring (Hardwood)
    • Level: Second
    • Area: 132 Square Feet
    • Dimensions: 11X12
    Bedroom 3
    • Features: Flooring (Hardwood)
    • Level: Second
    • Area: 156 Square Feet
    • Dimensions: 13X12
    Bedroom 4
    • Level: Lower
    • Area: 168 Square Feet
    • Dimensions: 14X12
    Bedroom 5
    • Level: Lower
    • Area: 132 Square Feet
    • Dimensions: 12X11
    Bar entertainment
    • Features: Flooring (Carpet)
    • Level: Lower
    • Area: 14 Square Feet
    • Dimensions: 7X2
    Deck
    • Features: Flooring (Other)
    • Level: Second
    • Area: 414 Square Feet
    • Dimensions: 18X23
    Family room
    • Features: Flooring (Hardwood)
    • Level: Main
    • Area: 288 Square Feet
    • Dimensions: 18X16
    Foyer
    • Level: Main
    • Area: 24 Square Feet
    • Dimensions: 6X4
    Kitchen
    • Features: Kitchen (Eating Area-Breakfast Bar, Eating Area-Table Space, Island, Pantry-Butler), Flooring (Hardwood)
    • Level: Main
    • Area: 288 Square Feet
    • Dimensions: 18X16
    Laundry
    • Features: Flooring (Porcelain Tile)
    • Level: Second
    • Area: 30 Square Feet
    • Dimensions: 5X6
    Living room
    • Features: Flooring (Hardwood)
    • Level: Main
    • Area: 408 Square Feet
    • Dimensions: 17X24
    Mud room
    • Features: Flooring (Stone)
    • Level: Lower
    • Area: 54 Square Feet
    • Dimensions: 9X6
    Recreation room
    • Features: Flooring (Carpet)
    • Level: Lower
    • Area: 340 Square Feet
    • Dimensions: 20X17
    Storage
    • Features: Flooring (Carpet)
    • Level: Lower
    • Area: 35 Square Feet
    • Dimensions: 5X7
    Other
    • Features: Flooring (Porcelain Tile)
    • Level: Lower
    • Area: 30 Square Feet
    • Dimensions: 10X3
    Heating
    • Natural Gas, Forced Air, Radiant Floor
    Cooling
    • Central Air
    Appliances
    • Included: Range, Microwave, Dishwasher, High End Refrigerator, Bar Fridge, Freezer, Washer, Dryer, Disposal, Stainless Steel Appliance(s), Wine Refrigerator
    • Laundry: Upper Level, In Unit
    Features
    • Wet Bar
    • Flooring: Hardwood
    • Basement: Finished,Full,Daylight
    • Number of fireplaces: 2
    • Fireplace features: Wood Burning, Gas Log, Gas Starter, Family Room, Living Room
    Interior area
    • Total structure area: 0
    • Total interior livable area: 4,200 sqft

    Property

    Parking
    • Total spaces: 2
    • Parking features: Garage Door Opener, Yes, Garage Owned, Detached, Garage
    • Garage spaces: 2
    • Has uncovered spaces: Yes
    Accessibility
    • Accessibility features: No Disability Access
    Features
    • Stories: 3
    • Patio & porch: Patio
    • Exterior features: Fire Pit
    Lot
    • Size: 3,125 sqft
    • Dimensions: 25 X 125
    Details
    • Parcel number: 17061160460000
    • Special conditions: None

    Construction

    Type & style
    • Home type: SingleFamily
    • Property subtype: Single Family Residence
    Materials
    • Brick
    • Foundation: Concrete Perimeter
    Condition
    • New construction: No
    • Year built: 2017

    Utilities & green energy

    • Electric: Circuit Breakers
    • Sewer: Public Sewer
    • Water: Lake Michigan, Public

    Community & neighborhood

    Community
    • Community features: Sidewalks, Street Lights, Street Paved
    Location
    • Region: Chicago

    HOA & financial

    HOA
    • Services included: None

    Other

    Other facts
    • Listing terms: Conventional
    • Ownership: Fee Simple

    Price history

    DateEventPrice
    12/5/2025Sold$1,580,000-7%$376/sqft
    Source: MRED as distributed by MLS GRID #12499384 Report a problem
    11/22/2025Pending sale$1,699,000$405/sqft
    Source: MRED as distributed by MLS GRID #12499384 Report a problem
    10/29/2025Contingent$1,699,000$405/sqft
    Source: MRED as distributed by MLS GRID #12499384 Report a problem
    10/20/2025Listed for sale$1,699,000-5.6%$405/sqft
    Source: MRED as distributed by MLS GRID #12499384 Report a problem
    10/20/2025Listing removed$1,799,000$428/sqft
    Source: MRED as distributed by MLS GRID #12483093 Report a problem
    9/29/2025Listed for sale$1,799,000-2.7%$428/sqft
    Source: MRED as distributed by MLS GRID #12483093 Report a problem
    9/29/2025Listing removed$1,849,000$440/sqft
    Source: MRED as distributed by MLS GRID #12479476 Report a problem
    9/24/2025Listed for sale$1,849,000-1.4%$440/sqft
    Source: MRED as distributed by MLS GRID #12479476 Report a problem
    9/24/2025Listing removed$1,875,000$446/sqft
    Source: MRED as distributed by MLS GRID #12455429 Report a problem
    9/9/2025Price change$1,875,000-2.6%$446/sqft
    Source: MRED as distributed by MLS GRID #12455429 Report a problem
    8/26/2025Listed for sale$1,925,000+48.1%$458/sqft
    Source: MRED as distributed by MLS GRID #12455429 Report a problem
    2/28/2018Sold$1,300,000+47.7%$310/sqft
    Source: MRED as distributed by MLS GRID #09817188 Report a problem
    11/15/2016Sold$880,000$210/sqft
    Source: Public Record Report a problem

    Public tax history

    YearProperty taxesTax assessment
    2024-- $159,000 +31.8%
    2023$25,527 +2.9%$120,625
    2022$24,810 +2.3%$120,625
    2021$24,257 +20.6%$120,625 +33.6%
    2020$20,110 +2%$90,274 -8%
    2019$19,714 -4.8%$98,124 -6.4%
    2018$20,703 +32.7%$104,808 +44.6%
    2017$15,598 +38.5%$72,458 +28.9%
    2016$11,259 +1175.1%$56,213
    2015$883 +0.9%$56,213 +20%
    2014$875 -0.4%$46,837
    2013$878 +6.8%$46,837
    2012$822 +1.5%$46,837 -17.6%
    2011$811 +10.6%$56,831
    2010$733 +6.6%$56,831
    2009$687 -7.1%$56,831 +3.6%
    2008$740 -9.5%$54,846
    2007$817 -5.8%$54,846
    2006$867 -14%$54,846 +38.7%
    2005$1,008 -4.8%$39,537
    2004$1,059 -7.8%$39,537
    2003$1,149 -11.6%$39,537 +32.6%
    2002$1,300 -6.6%$29,817
    2001$1,391 -8.8%$29,817
    2000$1,524 -34.5%$29,817 +92.9%
    1999$2,327 $15,461

    Find assessor info on the county website

    Neighborhood: Wicker Park

    Nearby schools

    GreatSchools rating
    Schools provided by the listing agent
    • District: 299

    Source: MRED as distributed by MLS GRID. This data may not be complete. We recommend contacting the local school district to confirm school assignments for this home.

    Get a cash offer in 3 minutes
    Find out how much your home could sell for in as little as 3 minutes with a no-obligation cash offer.
    Estimated market value
    $1,628,700
    Get a cash offer in 3 minutes
    Find out how much your home could sell for in as little as 3 minutes with a no-obligation cash offer.
    Estimated market value
    $1,628,700