Welcome to 1302 N Coolidge in the highly desirable neighborhood of Riverside! Living in Riverside means you have so many options right around the corner including walking distance to the River, Sim Golf Course, Botanica, Arts Museum, Riverside Park, and the local coffee shop and restaurant. This friendly neighborhood is adjacent to all the downtown entertainment, yet is a quaint little community amongst itself where you will meet your neighbors and see people walking and enjoying their front porch swings. This classic bungalow style home sits on a corner lot, with nice wood fencing and a newer sidewalk that welcomes you to a cozy front porch and swing. Walk in to the spacious living room large enough to create 2 sitting areas, with beautiful hardwood floors, gorgeous windows, a (non-operating) fireplace focal point with original bookshelves with glass doors, and 8in baseboards that give distinction and charm. The formal dining is the perfect place for a stately chandler and gathering near the natural light brought in by the recessed window. You'll find ample countertop space and cabinets in the kitchen with electric stove, newer stainless steel sink with garbage disposal, and a dishwasher! Stepping out from the kitchen is a lovely screened sun room to sit and relax - while watching all those squirrels leap from the large oak trees of Riverside! Located on the main floor is the master bedroom with an attached half bathroom plus another full size bathroom with deep free-standing tub. Upstairs is another bedroom with tons of windows and light and a walk-in closet. Central heat and air throughout with washer and dryer hookups in the basement. The backyard has a 6 ft privacy fence, sandpoint well, and an insulated STURDY 1 car garage with remote with separate entrance from 12th St. Extra blown-in insulation in attic, all electric updated, updated pex plumbing, (no knob and tube), and gutters with gutter guards. One more thing... Riverside Magnet School District! Don't miss this opportunity to OWN the home you love!
Sold-co-op w/mbr
Price Unknown
1302 N Coolidge Ave, Wichita, KS 67203
2beds
1,144sqft
Single Family Onsite Built
Built in 1928
6,969 Square Feet Lot
$199,800 Zestimate®
$--/sqft
$1,391 Estimated rent
Home value
$199,800
$186,000 - $214,000
$1,391/mo
Zestimate® history
Owner options
List your home for rent
$1,391/mo
Rent Zestimate®
Find your next renter with Zillow Rental Manager. Plus, with online applications, you can quickly screen prospective tenants – for free.
$1,391/mo
Rent Zestimate®
Refinance and save
Refinancing to a lower rate could help reduce your monthly payments and save thousands over the life of the loan.
Explore your selling options
Work with a Zillow partner agent
Leverage their expertise and Zillow's premium Showcase listings to get your home seen by more buyers.
Get startedList with your own agent
Get your home in front of millions of buyers by listing it on Zillow.
Learn how to do itSell it yourself
Take full control of how buyers see your home on Zillow by listing For Sale by Owner (FSBO).
List your homeWhat's special
Zillow last checked:
Listing updated:
Listed by:
Tamra Provines OFF:316-655-1818,
Own Real Estate LLC
Bought with:
Betsy Michael, 00240337
Source: SCKMLS as distributed by MLS GRID,MLS#: 635412
Facts & features
Interior
Bedrooms & bathrooms
- Bedrooms: 2
- Bathrooms: 2
- Full bathrooms: 1
- 1/2 bathrooms: 1
Primary bedroom
- Description: Wood
- Level: Main
- Area: 108
- Dimensions: 12x9
Kitchen
- Description: Vinyl
- Level: Main
- Area: 96
- Dimensions: 8x12
Living room
- Description: Wood
- Level: Main
- Area: 360
- Dimensions: 24x15
Heating
- Forced Air
Cooling
- Central Air
Appliances
- Included: Dishwasher, Disposal, Range
- Laundry: In Basement
Features
- Ceiling Fan(s), Walk-In Closet(s)
- Flooring: Hardwood
- Basement: Unfinished
- Number of fireplaces: 1
- Fireplace features: One
Interior area
- Total interior livable area: 1,144 sqft
- Finished area above ground: 1,144
- Finished area below ground: 0
Property
Parking
- Total spaces: 1
- Parking features: Detached
- Garage spaces: 1
Features
- Levels: One and One Half
- Stories: 1.5
- Fencing: Wood
Lot
- Size: 6,969 Square Feet
- Features: Corner Lot
Details
- Parcel number: 087124180120201000
Construction
Type & style
- Home type: SingleFamily
- Architectural style: Bungalow
- Property subtype: Single Family Onsite Built
Materials
- Frame
- Foundation: Partial, Day Light
- Roof: Composition
Condition
- Year built: 1928
Utilities & green energy
- Gas: Natural Gas Available
- Utilities for property: Sewer Available, Natural Gas Available, Public
Community & HOA
Community
- Subdivision: RIVERSIDE
HOA
- Has HOA: No
Location
- Region: Wichita
Financial & listing details
- Tax assessed value: $162,200
- Annual tax amount: $1,761
- Date on market: 2/16/2024
- Cumulative days on market: 15 days
- Ownership: Individual
Price history
Price history is unavailable.
Public tax history
| Year | Property taxes | Tax assessment |
|---|---|---|
| 2025 | $1,936 +5.5% | $18,653 +6.6% |
| 2024 | $1,835 +3.7% | $17,503 +8.5% |
| 2023 | $1,770 +12.2% | $16,135 |
| 2022 | $1,578 +5.2% | -- |
| 2021 | $1,499 | -- |
| 2020 | -- | $12,145 +6% |
| 2019 | -- | $11,455 +4% |
| 2018 | -- | $11,018 |
| 2017 | -- | -- |
| 2016 | -- | -- |
| 2015 | -- | -- |
| 2014 | -- | -- |
| 2013 | -- | -- |
| 2012 | -- | -- |
| 2011 | -- | $10,949 -9.2% |
| 2008 | -- | $12,053 +6% |
| 2007 | -- | $11,374 |
| 2006 | -- | $11,374 +9% |
| 2005 | -- | $10,431 +3% |
| 2004 | -- | $10,132 +6% |
| 2003 | -- | $9,557 +9.2% |
| 2002 | -- | $8,752 +31.9% |
| 2000 | -- | $6,636 |
Find assessor info on the county website
Neighborhood: Riverside
Nearby homes
- $--2 bd1 ba984 sqft1306 N Coolidge Ave, Wichita, KS 67203Sold
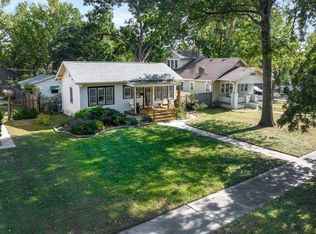
- $178,5002 bd1 ba1k sqft1312 N Coolidge Ave, Wichita, KS 67203Off Market
- $174,8004 bd1 ba1k sqft1258 N Coolidge Ave, Wichita, KS 67203Off Market

- $222,9002 bd1 ba1.2k sqft1318 N Coolidge Ave, Wichita, KS 67203Off Market

- $190,2003 bd1 ba1.5k sqft1252 N Coolidge Ave, Wichita, KS 67203Off Market
- $235,4003 bd1 ba1.5k sqft1301 N Woodrow Ave, Wichita, KS 67203Off Market
- $204,4003 bd-- ba1.5k sqft1301 Woodrow Ave, Wichita, KS 67203Off Market
- $192,8003 bd1 ba1.2k sqft1305 N Woodrow Ave, Wichita, KS 67203Off Market
Nearby schools
GreatSchools rating
- 7/10Riverside Leadership Magnet Elementary SchoolGrades: PK-5Distance: 0.4 mi
- 2/10Marshall Middle SchoolGrades: 6-8Distance: 0.5 mi
- 1/10North High SchoolGrades: 9-12Distance: 0.8 mi
Schools provided by the listing agent
- Elementary: Riverside
- Middle: Marshall
- High: North
Source: SCKMLS as distributed by MLS GRID. This data may not be complete. We recommend contacting the local school district to confirm school assignments for this home.
Sell for more on Zillow
Get a Zillow Showcase℠ listing at no additional cost and you could sell for .
$199,800
2% more
+$3,996
With Zillow Showcase(estimated)
$203,796
Sell for more on Zillow
Get a Zillow Showcase℠ listing at no additional cost and you could sell for .
$199,800
2% more
+$3,996
With Zillow Showcase(estimated)
$203,796
- Kansas
- Sedgwick County
- Wichita
- 67203
- Riverside
- 1302 N Coolidge Ave
