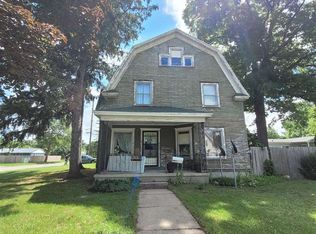
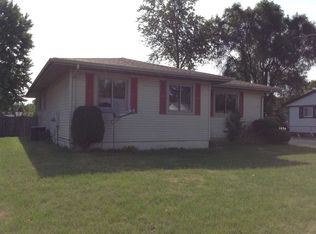
Prime your business for success with this versatile commercial / residential opportunity in the heart of Albion! Originally designed as a doctor's office, this well-maintained building offers a flexible layout ready to accommodate a wide range of professional and entrepreneurial uses. Ideal for medical, chiropractic practices, legal offices, salons, or boutique service businesses, the possibilities here are truly endless. Positioned in a vibrant, high-traffic area with excellent visibility, this property provides the exposure your business needs to thrive. Inside, you'll find a functional and adaptable floor plan that can easily be customized to fit your vision. The finished basement adds even more usable space, perfect for additional offices, storage, or expansion opportunities. If you're an established professional or an entrepreneur looking to elevate your business presence, this strategic Albion location offers the perfect blend of convenience, flexibility, and growth potential
116 days
|
70
|
1
|
Zillow last checked:
Listing updated:
Listed by:
Kevin Lee517-614-1614,
eXp Realty, LLC888-501-7085
Source: MichRIC,MLS#: 26010850
Loading...
Facts & features
Interior
Bedrooms & bathrooms
Bathrooms: 2
Full bathrooms: 2
Bathroom 1
Level: Main
Area: 62.64
Dimensions: 8.70 x 7.20
Bathroom 2
Level: Main
Area: 58.32
Dimensions: 8.10 x 7.20
Bathroom 3
Level: Main
Area: 136.89
Dimensions: 11.70 x 11.70
Bonus room
Level: Main
Area: 224.93
Dimensions: 27.10 x 8.30
Bonus room
Level: Main
Area: 82.32
Dimensions: 9.80 x 8.40
Den
Level: Main
Area: 159.85
Dimensions: 13.90 x 11.50
Family room
Level: Main
Area: 64.8
Dimensions: 8.10 x 8.00
Heating
Forced Air
Cooling
Central Air
Appliances
Laundry: In Basement, Lower Level
Features
Eat-in Kitchen
Flooring: Carpet
Basement: Full
Number of fireplaces: 1
Interior area
Total structure area: 960
Total interior livable area: 960 sqft
Finished area below ground: 0
Property
Features
Stories: 1
Lot
Size: 10,454 Square Feet
Dimensions: 80 x 132
Details
Parcel number: 5101410500
Construction
Type & style
Home type: SingleFamily
Architectural style: Ranch
Property subtype: Single Family Residence
Materials
Vinyl Siding
Roof: Composition
Condition
New construction: No
Year built: 1984
Utilities & green energy
Sewer: Public Sewer
Water: Public
Utilities for property: Phone Available, Natural Gas Available, Electricity Available, Cable Available, Natural Gas Connected
Explore the cost of this home by adjusting the details. Changes won't be saved.
Principal & interest
$1,547
Mortgage insurance
$0
Property taxes
$170
Home insurance
$105
HOA fees
$0
Utilities
Not included
All calculations are estimates and provided by Zillow, Inc. for informational purposes only. Actual amounts may vary.
HOA fees may include property taxes on listings classified as Co-Ops. Contact the listing agent and/or owner for fee details.
Mortgage interest rates are dependent on a number of factors, including credit score, down payment, and repayment length. Interest rate data provided by Zillow Group Marketplace, Inc. as of 1/1/1970 from various mortgage lenders with which we have lead or other similar arrangements; the Estimated Payment is an average of those rates.
See how much you could borrow to make a competitive offer.