Skip main navigation
Closed
  • $519,000

    1302 N Greenview Ave #3, Chicago, IL 60642

    2beds
    1,404sqft
    Condominium, Duplex, Single Family Residence
    Built in 2001
    -- sqft lot
    $558,200 Zestimate®
    $370/sqft
    $3,629 Estimated rent

    Home value

    $558,200

    $497,000 - $625,000

    $3,629/mo

    Zestimate® history
    Loading
    Loading...

    Owner options

    List your home for rent

    $3,629/mo

    Rent Zestimate®

    Find your next renter with Zillow Rental Manager. Plus, with online applications, you can quickly screen prospective tenants – for free.

    Learn more

    $3,629/mo

    Rent Zestimate®

    Refinance and save

    $4,084/mo

    Est. payment

    Refinancing to a lower rate could help reduce your monthly payments and save thousands over the life of the loan.

    See today's rates

    $4,084/mo

    Est. payment

    Explore your selling options

    Work with a Zillow partner agent

    Leverage their expertise and Zillow's premium Showcase listings to get your home seen by more buyers.

    Get started

    List with your own agent

    Get your home in front of millions of buyers by listing it on Zillow.

    Learn how to do it

    Sell it yourself

    Take full control of how buyers see your home on Zillow by listing For Sale by Owner (FSBO).

    List your home

    What's special

    Second private balconySleek hardwood floorsSpa-like bathVersatile denExclusive rooftop rightsOpen-concept layoutGourmet kitchen
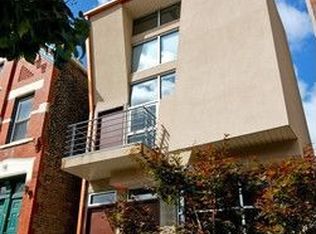
    Live the Ultimate Wicker Park Lifestyle in This Luxe Penthouse! Welcome to this stunning 2Bed+Den/2Bath duplex-up penthouse, where modern design, prime location, and exciting potential combine to create a one-of-a-kind urban oasis. Situated in the heart of Wicker Park, this sun-soaked home boasts 22' ceilings, sleek hardwood floors, and an open-concept layout perfect for living, entertaining, and relaxing. Step into a gourmet kitchen outfitted with granite countertops and stainless-steel appliances, overlooking a bright living space that flows seamlessly onto the first of THREE private outdoor spaces. The spacious primary suite is your personal retreat, featuring a spa-like bath and direct access to a second private balcony. Need more room? The versatile den adapts to your needs-transform it into a third bedroom, home office, or fitness area! But the true showstopper? The exclusive rooftop rights! The building's brand-new roof (paid in full by seller) is prepped for your dream private rooftop deck, offering unmatched views of the Chicago skyline. With direct access, you can create a custom rooftop oasis-perfect for entertaining or peaceful sunset evenings. Additional perks include a brand-new water heater installed in 2025, keyless entry, private entrance, exterior parking, low assessments, and a pet-friendly environment. All this in an unbeatable location! You're steps from the Blue Line, CTA buses, and I-90/94, with easy access to Bucktown, Noble Square, Ukrainian Village, Goose Island, the Division Corridor, and The 606 Trail. Don't miss your chance to call this Wicker Park penthouse home-where luxury meets location and potential!

    Zillow last checked:

    Listing updated:

    Listed by:

    Gia Devenyi 773-569-7049,

    Jameson Sotheby's Intl Realty,

    Rachel Kitay 440-665-2254,

    Jameson Sotheby's Intl Realty

    Bought with:

    Carla Gorman

    Baird & Warner

    Source: MRED as distributed by MLS GRID,MLS#: 12274706MLS Logo

    Facts & features

    Interior

    Bedrooms & bathrooms
    • Bedrooms: 2
    • Bathrooms: 2
    • Full bathrooms: 2
    Rooms
    • Room types: Loft, Balcony/Porch/Lanai
    Primary bedroom
    • Features: Flooring (Hardwood), Bathroom (Full)
    • Level: Second
    • Area: 180 Square Feet
    • Dimensions: 15X12
    Bedroom 2
    • Features: Flooring (Hardwood)
    • Level: Second
    • Area: 130 Square Feet
    • Dimensions: 13X10
    Balcony porch lanai
    • Level: Second
    • Area: 80 Square Feet
    • Dimensions: 10X8
    Dining room
    • Features: Flooring (Hardwood)
    • Level: Main
    • Dimensions: COMBO
    Kitchen
    • Features: Kitchen (Eating Area-Breakfast Bar, Granite Counters, Updated Kitchen), Flooring (Hardwood)
    • Level: Main
    • Area: 88 Square Feet
    • Dimensions: 11X8
    Living room
    • Features: Flooring (Hardwood)
    • Level: Main
    • Area: 391 Square Feet
    • Dimensions: 23X17
    Loft
    • Features: Flooring (Hardwood)
    • Level: Second
    • Area: 204 Square Feet
    • Dimensions: 12X17
    Heating
    • Natural Gas
    Cooling
    • Central Air
    Appliances
    • Included: Range, Microwave, Dishwasher, Refrigerator, Washer, Dryer, Stainless Steel Appliance(s)
    • Laundry: Main Level, In Unit
    Features
    • Storage, Built-in Features, Dining Combo, Granite Counters
    • Flooring: Hardwood
    • Basement: None
    • Number of fireplaces: 1
    • Fireplace features: Gas Starter, Family Room
    Interior area
    • Total structure area: 0
    • Total interior livable area: 1,404 sqft

    Property

    Parking
    • Total spaces: 1
    • Parking features: Assigned, On Site, Owned
    Accessibility
    • Accessibility features: No Disability Access
    Features
    • Patio & porch: Roof Deck, Deck
    • Exterior features: Balcony
    Details
    • Parcel number: 17051161141003
    • Special conditions: List Broker Must Accompany

    Construction

    Type & style
    • Home type: Condo
    • Property subtype: Condominium, Duplex, Single Family Residence
    Materials
    • Block
    Condition
    • New construction: No
    • Year built: 2001

    Utilities & green energy

    • Electric: Circuit Breakers
    • Sewer: Public Sewer
    • Water: Lake Michigan

    Community & HOA

    HOA
    • Has HOA: Yes
    • Services included: Water, Parking, Insurance, Exterior Maintenance, Lawn Care, Scavenger, Snow Removal
    • HOA fee: $423 monthly
    Location
    • Region: Chicago

    Financial & listing details

    • Price per square foot: $370/sqft
    • Tax assessed value: $541,010
    • Annual tax amount: $8,773
    • Date on market: 1/21/2025
    • Listing terms: Conventional
    • Ownership: Condo

    Price history

    DateEventPrice
    2/28/2025Sold$519,000-1.9%$370/sqft
    Source: MRED as distributed by MLS GRID #12274706 Report a problem
    1/27/2025Contingent$529,000$377/sqft
    Source: MRED as distributed by MLS GRID #12274706 Report a problem
    1/21/2025Listed for sale$529,000$377/sqft
    Source: MRED as distributed by MLS GRID #12274706 Report a problem
    11/20/2024Listing removed$529,000$377/sqft
    Source: MRED as distributed by MLS GRID #12194590 Report a problem
    11/13/2024Contingent$529,000$377/sqft
    Source: MRED as distributed by MLS GRID #12194590 Report a problem
    10/23/2024Listed for sale$529,000-1.9%$377/sqft
    Source: MRED as distributed by MLS GRID #12194590 Report a problem
    9/23/2024Listing removed$539,000$384/sqft
    Source: MRED as distributed by MLS GRID #12158948 Report a problem
    9/12/2024Listed for sale$539,000$384/sqft
    Source: MRED as distributed by MLS GRID #12158948 Report a problem
    1/7/2024Listing removed--
    Source: MRED as distributed by MLS GRID #11943387 Report a problem
    1/5/2024Listing removed--
    Source: MRED as distributed by MLS GRID #11916201 Report a problem
    12/12/2023Listed for sale$539,000-4.6%$384/sqft
    Source: MRED as distributed by MLS GRID #11943387 Report a problem
    10/25/2023Listed for rent$3,600+20%$3/sqft
    Source: MRED as distributed by MLS GRID #11916201 Report a problem
    9/28/2023Listing removed--
    Source: MRED as distributed by MLS GRID #11857832 Report a problem
    6/16/2023Listed for sale$565,000$402/sqft
    Source: MRED as distributed by MLS GRID #11810225 Report a problem
    6/16/2023Listing removed--
    Source: MRED as distributed by MLS GRID #11760156 Report a problem
    6/1/2023Contingent$565,000$402/sqft
    Source: MRED as distributed by MLS GRID #11760156 Report a problem
    4/15/2023Listed for sale$565,000+2.7%$402/sqft
    Source: MRED as distributed by MLS GRID #11760156 Report a problem
    4/29/2022Sold$550,000$392/sqft
    Source: MRED as distributed by MLS GRID #11347826 Report a problem
    4/14/2022Pending sale$550,000$392/sqft
    Source: MRED as distributed by MLS GRID #11347826 Report a problem
    3/24/2022Listing removed--
    Source: MRED as distributed by MLS GRID #11347826 Report a problem
    3/15/2022Listed for sale$550,000$392/sqft
    Source: MRED as distributed by MLS GRID #11347826 Report a problem
    3/15/2022Listing removed--
    Source: MRED as distributed by MLS GRID #11306681 Report a problem
    1/18/2022Listed for sale$550,000-5%$392/sqft
    Source: MRED as distributed by MLS GRID #11306681 Report a problem
    2/26/2021Listing removed--
    Source: Owner Report a problem
    9/25/2020Listing removed$3,000$2/sqft
    Source: Owner Report a problem
    9/1/2020Listing removed$579,000+48.5%$412/sqft
    Source: Dream Town Realty #10821831 Report a problem
    12/5/2012Sold$390,000-2.5%$278/sqft
    Source: Berkshire Hathaway HomeServices Koenig Rubloff #08165748_60642_3 Report a problem
    9/17/2012Sold$399,900-8.7%$285/sqft
    Source: Agent Provided Report a problem
    1/23/2007Sold$438,000+30.7%$312/sqft
    Source: Public Record Report a problem
    3/14/2002Sold$335,000$239/sqft
    Source: Public Record Report a problem

    Public tax history

    YearProperty taxesTax assessment
    2024-- $54,101 +30.5%
    2023$8,774 +12.1%$41,459
    2022$7,824 +2%$41,459
    2021$7,667 -4.8%$41,459 +5.7%
    2020$8,050 +0.7%$39,237 -9.2%
    2019$7,992 +1.7%$43,209
    2018$7,857 -0.1%$43,209 +8.3%
    2017$7,862 +5%$39,897
    2016$7,491 +9.7%$39,897
    2015$6,830 +25.1%$39,897 +24.7%
    2014$5,462 +2.2%$32,007
    2013$5,343 +0.9%$32,007
    2012$5,296 -3.1%$32,007 -10.4%
    2011$5,464 +3.7%$35,741
    2010$5,268 +13.3%$35,741
    2009$4,648 +3.5%$35,741 +7.8%
    2008$4,491 +3.1%$33,153
    2007$4,355 -8.5%$33,153
    2006$4,759 +4.5%$33,153 +11.6%
    2005$4,556 +1.4%$29,711
    2004$4,492 +1.8%$29,711
    2003$4,412 -8%$29,711 +4.2%
    2002$4,794 $28,505
    2001-- $28,505
    Find assessor info on the county website

    Neighborhood: Noble Square

    Nearby schools

    GreatSchools rating
    Schools provided by the listing agent
    • Elementary: Lozano Elementary School Bilingu
    • Middle: Lozano Elementary School Bilingu
    • High: Wells Community Academy Senior H
    • District: 299

    Source: MRED as distributed by MLS GRID. This data may not be complete. We recommend contacting the local school district to confirm school assignments for this home.

    Get a cash offer in 3 minutes
    Find out how much your home could sell for in as little as 3 minutes with a no-obligation cash offer.
    Estimated market value
    $558,200
    Get a cash offer in 3 minutes
    Find out how much your home could sell for in as little as 3 minutes with a no-obligation cash offer.
    Estimated market value
    $558,200