Skip main navigation
Off market
  • Price Unknown

    1302 N Main St, Webb City, MO 64870

    2beds
    2baths
    952sqft
    Apartment
    Built in ----
    -- sqft lot
    $-- Zestimate®
    $--/sqft
    $1,013 Estimated rent

    Home value

    Not available

    Estimated sales range

    Not available

    $1,013/mo

    Zestimate® history
    Loading
    Loading...

    Owner options

    List your home for rent

    $1,013/mo

    Rent Zestimate®

    Find your next renter with Zillow Rental Manager. Plus, with online applications, you can quickly screen prospective tenants – for free.

    Learn more

    $1,013/mo

    Rent Zestimate®

    Refinance and save

    Refinancing to a lower rate could help reduce your monthly payments and save thousands over the life of the loan.

    See today's rates

    Explore your selling options

    Work with a Zillow partner agent

    Leverage their expertise and Zillow's premium Showcase listings to get your home seen by more buyers.

    Get started

    List with your own agent

    Get your home in front of millions of buyers by listing it on Zillow.

    Learn how to do it

    Sell it yourself

    Take full control of how buyers see your home on Zillow by listing For Sale by Owner (FSBO).

    List your home

    What's special

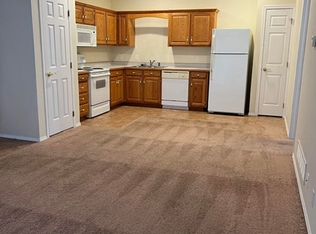
    These apartments offer a combination of livability, quality and comfort. Located on North Main Street in the quiet community of Webb City, The Village At Wingfield Apartments are just blocks away from the local elementary school, the high school and downtown Webb City, itself, which is a surrounding community that lies directly to the north, northeast of Joplin, Missouri. The Village At Wingfield - Apartment Complex consists of eight, two-story buildings. Each building has four units on the first floor, and four units on the second floor. Every unit consists of 2 bedrooms, each with their own full bathroom. As you walk into a unit at The Village At Wingfield - Apartments, you'll notice the open concept, with a family/living room and connecting kitchen/dining area. A closed door coat closet and kitchen pantry are conveniently placed. The kitchen consists of a refrigerator/freezer, microwave, electric oven range, dish washer, dual sink with garbage disposal, as well as plenty of drawer and cabinet space. The tiled kitchen floor and bathrooms attractively transition to the main carpeting. There's also a laundry room, which houses a full-size washer and dryer that's located off of the main living area, through a closed-door entrance. On the opposite side of that entrance, the laundry room is semi-divided from one of the two main bathrooms. Each unit features beautiful large French doors that lead to the balcony (second floor units) or porch (first floor units). There's also a storage closet on one side of every balcony or porch. Lastly, for those cold winter nights, or scorching summer days, each unit has efficient central heat (heat pump) and air. While in a minimum 1-year lease, the property owner pays for water, sewer and trash. The only utility a tenant is responsible for is electricity, and optional cable internet/t.v./phone. Potential tenants are required to fill out an application to determine if proper qualifications are met to lease a unit. A background check is included in this application, and there's a $30.00 application fee per adult applicant. Our apartments are pet friendly, however, there is a limit of one pet per unit (no larger than 25lbs.), and a one-time $400 pet fee does apply. These are non-smoking units, however, smoking is permitted outside of each building. Tenants are allowed to park their vehicles in the apartment complex parking lot. For more information, please see the "Description" section.

    This property is off market, which means it's not currently listed for sale or rent on Zillow. This may be different from what's available on other websites or public sources.

    Facts & features

    Interior

    Bedrooms & bathrooms
    • Bedrooms: 2
    • Bathrooms: 2.5
    Heating
    • Forced air
    Cooling
    • Other
    Appliances
    • Included: Dryer, Washer
    • Laundry: In Unit
    Interior area
    • Total interior livable area: 952 sqft

    Property

    Parking
    • Parking features: Off-street

    Construction

    Type & style
    • Home type: Apartment

    Community & HOA

    Location
    • Region: Webb City

    Price history

    DateEventPrice
    5/18/2020Listing removed$590$1/sqft
    Source: Zillow Rental Manager Report a problem
    5/11/2020Listed for rent$590$1/sqft
    Source: Zillow Rental Manager Report a problem
    1/28/2020Listing removed$590$1/sqft
    Source: Zillow Rental Manager Report a problem
    1/11/2020Listed for rent$590+1.7%$1/sqft
    Source: Zillow Rental Manager Report a problem
    11/12/2019Listing removed$580$1/sqft
    Source: Zillow Rental Manager Report a problem
    11/8/2019Listed for rent$580$1/sqft
    Source: Zillow Rental Manager Report a problem
    8/4/2019Listing removed$580$1/sqft
    Source: Zillow Rental Manager Report a problem
    7/26/2019Listed for rent$580$1/sqft
    Source: Zillow Rental Manager Report a problem

    Public tax history

    Tax history is unavailable.

    Neighborhood: 64870

    Nearby schools

    GreatSchools rating