Not in a flood zone, city water & city sewer — plus seller is offering $10,000 toward buyer's closing costs and prepaids!
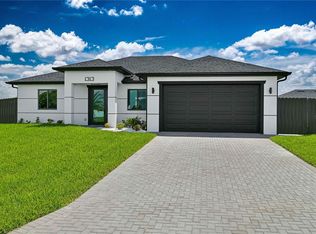
Every detail of this home was thoughtfully designed to connect indoor comfort with outdoor Florida living. From the moment you step inside, you'll notice how intentional the layout feels — each space flows naturally toward the outdoors, creating a true indoor-outdoor lifestyle that Sunshine State living is all about.
The kitchen is both stylish and functional, offering a modern gathering space that complements the home's relaxed, nature-inspired feel. Throughout the home, custom-built closet shelving provides thoughtful storage and organization in every room.
Step outside to your own private oasis — a sparkling pool surrounded by inviting outdoor living space, complete with an outdoor shower for rinsing off after a swim. One of the home's bathrooms opens directly out to the pool area, making it effortless to move between indoor comfort and outdoor relaxation.
This is a home built for the way Florida living should feel — connected, easy, and full of natural light.
Pending
$455,990
1302 NE Juanita Place Cpe, Coral, FL 33909
3beds
1,655sqft
Single Family Residence
Built in 2026
10,018 Square Feet Lot
$447,600 Zestimate®
$276/sqft
$-- HOA
What's special
Private oasisSparkling poolInviting outdoor living spaceCustom-built closet shelvingOutdoor showerModern gathering spaceRelaxed nature-inspired feel
- 56 days
- 94
- 1
Likely to sell faster than
Zillow last checked:
Listing updated:
Listed by:
Alexandra Pagliaroli 239-980-8940,
Ace Realty & Associates, LLC,
Kehila Mendoza Duran 239-841-8926,
Ace Realty & Associates, LLC
Source: Florida Gulf Coast MLS,MLS#: 2026029258 Originating MLS: Florida Gulf Coast
Originating MLS: Florida Gulf CoastFacts & features
Interior
Bedrooms & bathrooms
- Bedrooms: 3
- Bathrooms: 3
- Full bathrooms: 2
- 1/2 bathrooms: 1
Heating
- Central, Electric
Cooling
- Central Air, Electric
Appliances
- Included: Dryer, Dishwasher, Electric Cooktop, Ice Maker, Microwave, Refrigerator, RefrigeratorWithIce Maker, Washer
- Laundry: Inside, Laundry Tub
Features
- Eat-in Kitchen, French Door(s)/Atrium Door(s), Kitchen Island, Living/Dining Room, Custom Mirrors, Shower Only, Separate Shower, Walk-In Closet(s), Split Bedrooms
- Flooring: Tile
- Doors: French Doors
- Windows: Impact Glass
Interior area
- Total structure area: 2,287
- Total interior livable area: 1,655 sqft
Video & virtual tour
Property
Parking
- Total spaces: 2
- Parking features: Attached, Garage, Garage Door Opener
- Attached garage spaces: 2
Features
- Stories: 1
- Patio & porch: Open, Porch
- Exterior features: Fence, Security/High Impact Doors, Outdoor Kitchen, Outdoor Shower
- Has private pool: Yes
- Pool features: In Ground
- Has view: Yes
- View description: Landscaped
- Waterfront features: None
Lot
- Size: 10,018 Square Feet
- Dimensions: 80 x 125 x 80 x 125
- Features: Rectangular Lot
Details
- Parcel number: 014423C102447.0830
- Lease amount: $0
- Zoning description: RD-D
Construction
Type & style
- Home type: SingleFamily
- Architectural style: Ranch,One Story
- Property subtype: Single Family Residence
Materials
- Block, Concrete, Stucco
- Roof: Shingle
Condition
- New Construction
- New construction: Yes
- Year built: 2026
Utilities & green energy
- Sewer: Assessment Unpaid
- Water: Assessment Unpaid
- Utilities for property: Cable Not Available
Community & HOA
Community
- Features: Non-Gated, None
- Security: Smoke Detector(s)
- Condo and coop fee: $0
- Membership fee: $0
- Subdivision: CAPE CORAL
HOA
- Has HOA: No
- Amenities included: None, Other
- Services included: None
Location
- Region: Coral
Financial & listing details
- Price per square foot: $276/sqft
- Annual tax amount: $4,285
- Date on market: 7/7/2026
- Cumulative days on market: 57 days
- Listing terms: All Financing Considered,Cash,FHA,VA Loan
- Ownership: Single Family
Estimated market value
$447,600
$425,000 - $470,000
$1,971/mo
Price history
| Date | Event | Price |
|---|---|---|
| 7/29/2026 | Pending sale | $455,990$276/sqft |
Source:  Florida Gulf Coast MLS #2026029258 Report a problem Florida Gulf Coast MLS #2026029258 Report a problem | ||
| 7/7/2026 | Listed for sale | $455,990$276/sqft |
Source: Florida Gulf Coast MLS #2026029258 Report a problem | ||
Public tax history
Tax history is unavailable.
Monthly payment
Est. payment
Payment breakdown
Explore the cost of this home by adjusting the details. Changes won't be saved.Climate risks
Neighborhood: 33909

Similar homes
- $469,9003 bd3 ba1.7k sqft1313 NE 7TH AVENUE, CAPE CORAL, FL 33909New Construction
 MLS ID #TB8543113, Carolina Aguiar, EXP REALTY LLC. Stellar MLS
 - $499,5004 bd3 ba1.8k sqft1002 NE 2nd Ave, Cape Coral, FL 33909For Sale

 MLS ID #2026036241, Omar Perez, Ace Realty & Associates, LLC. Florida Gulf Coast MLS
 - $449,9003 bd2 ba1.5k sqft1201 Santa Barbara Blvd N, Cape Coral, FL 33993New Construction
 MLS ID #2026035511, Mariela Fajardo, Magnus Brothers Realty LL. Florida Gulf Coast MLS
 - $405,0004 bd3 ba1.7k sqft1226 NE Juanita Place Cpe, Coral, FL 33909New Construction
 MLS ID #2026021837, Andy Molina, Ace Realty & Associates, LLC. Florida Gulf Coast MLS
 - $399,0003 bd3 ba1.9k sqft1306 NE 3rd Ave, Cape Coral, FL 33909New ConstructionMLS ID #2026022906, Isaac Chocron Levy, 305 International Realty, LLC.. Florida Gulf Coast MLS
- $399,0003 bd3 ba1.9k sqft1322 NE 5th Place Cpe, Coral, FL 33909New ConstructionMLS ID #2026022908, Isaac Chocron Levy, 305 International Realty, LLC.. Florida Gulf Coast MLS
- $379,9003 bd2 ba1.6k sqft513 NE 15th Terrace Cpe, Coral, FL 33909New ConstructionMLS ID #2026034381, Andy Molina, Ace Realty & Associates, LLC. Florida Gulf Coast MLS
- $419,9003 bd2 ba1.9k sqft3338 NE 9th Place Cpe, Coral, FL 33909New ConstructionMLS ID #2026035568, Suzie Villanueva, Premiere Plus Realty Company. Florida Gulf Coast MLS
- $619,0004 bd3 ba2.1k sqft329 NE 6th St, Cape Coral, FL 33909New ConstructionMLS ID #2026036644, Yelina Gonzalez, Realty 365 Inc. Florida Gulf Coast MLS
- $450,0004 bd3 ba1.8k sqft4151 NE 15th Ave, Cape Coral, FL 33909For SaleMLS ID #2026012194, Maria Di Zillo, EXP Realty LLC. Florida Gulf Coast MLS
- $394,9003 bd2 ba1.7k sqft216 NE 25th Terrace Cpe, Coral, FL 33909New ConstructionMLS ID #2026029853, Yesel Galban Moreno, Universe Realty Group, Inc. Florida Gulf Coast MLS
- $379,9003 bd2 ba1.6k sqft2024 NE 15th Ave, Cape Coral, FL 33909New ConstructionMLS ID #2026034371, Andy Molina, Ace Realty & Associates, LLC. Florida Gulf Coast MLS
- $379,9003 bd2 ba1.3k sqft2021 NE 24th Terrace, Cape Coral, FL 33909New ConstructionMLS ID #2026036205, Juniet Perez-Moreno, Realty One Group MVP. Florida Gulf Coast MLS
- $339,9003 bd2 ba1.3k sqft310 NE 9th Terrace Cpe, Coral, FL 33909New ConstructionMLS ID #2026032390, Jodie Thomas, RE/MAX Realty Team. Florida Gulf Coast MLS
- $359,8003 bd2 ba1.6k sqft1102 NE 4th Place Cpe, Coral, FL 33909New ConstructionMLS ID #2026009151, Ilan Kedem, Century 21 AllPoints Realty. Florida Gulf Coast MLS
- $349,0003 bd2 ba1.6k sqft211 NE 15th Terrace Cpe, Coral, FL 33909New ConstructionMLS ID #2026016188, Flavia Gonzalez, Universe Realty Group, Inc. Florida Gulf Coast MLS
- $369,9003 bd2 ba1.4k sqft1825 NE 22nd Terrace Cpe, Coral, FL 33909New ConstructionMLS ID #2026034334, Arianna Santiesteban, Innova Real Estate Corp. Florida Gulf Coast MLS
- $435,0003 bd3 ba1.9k sqft3305 NW 1st Ter, Cape Coral, FL 33993For SaleMLS ID #2026035992, Mandy Dingle, Marzucco Real Estate. Florida Gulf Coast MLS
- $539,9993 bd3 ba1.8k sqft2214 NE 15th TER, CAPE CORAL, FL 33909New Construction
 MLS ID #226027198, Cossette Carrillo, Marzucco Real Estate. SWFLMLS
 - $624,9003 bd3 ba1.9k sqft18 NE 6th St, Cape Coral, FL 33909For SaleMLS ID #2026029444, Liexy Rojo, The Keyes Company. Florida Gulf Coast MLS
