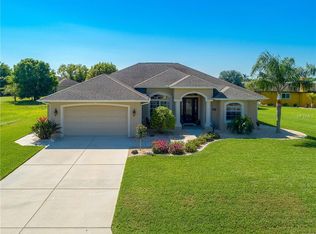
Welcome to 1302 Neapolitan Road, in the beautiful community of Deep Creek. Bring all your friends and family cause this 3 BEDROOM, 2 BATHROOM, HEATED POOL home, is READY to entertain!! Sitting on just over a HALF OF AN ACRE of beautiful mature landscaping, this home offers a newer ROOF from 2021 as well as an A/C from 2021, HURRICANE windows, PUBLIC WATER AND SEWER, FENCED area for your puppies or friends.... And so much more. Enjoy cooking in the beautiful kitchen while your friends and family hang out at the wide bar area with amazing granite countertops and soft close, custom cabinets. All of the appliances have been upgraded in the past 5 years as well. This is the perfect home for literally anyone, specially for the price ;)
For sale
$374,900
1302 NEAPOLITAN ROAD, PUNTA GORDA, FL 33983
3beds
1,644sqft
Single Family Residence
Built in 1986
0.51 Acres Lot
$359,600 Zestimate®
$228/sqft
$18/mo HOA
What's special
Heated poolBeautiful kitchenSoft close custom cabinetsHurricane windows
- 1 hour
- 103
- 18
Zillow last checked:
Listing updated:
Listed by:
Ned Zobuk 941-356-9365,
RE/MAX PALM REALTY 941-743-5525
Source: Stellar MLS,MLS#: C7530823 Originating MLS: Port Charlotte
Originating MLS: Port Charlotte
Facts & features
Interior
Bedrooms & bathrooms
- Bedrooms: 3
- Bathrooms: 2
- Full bathrooms: 2
Rooms
- Room types: Family Room, Great Room
Primary bedroom
- Features: Ceiling Fan(s), En Suite Bathroom, Walk-In Closet(s)
- Level: First
- Area: 255 Square Feet
- Dimensions: 17x15
Bedroom 1
- Features: Walk-In Closet(s)
- Level: First
- Area: 120 Square Feet
- Dimensions: 12x10
Bedroom 2
- Features: Walk-In Closet(s)
- Level: First
- Area: 120 Square Feet
- Dimensions: 10x12
Primary bathroom
- Features: Dual Sinks, En Suite Bathroom, Exhaust Fan, Granite Counters, Shower No Tub, Split Vanities, Linen Closet
- Level: First
- Area: 54 Square Feet
- Dimensions: 6x9
Balcony porch lanai
- Level: First
- Area: 1188 Square Feet
- Dimensions: 33x36
Kitchen
- Features: Breakfast Bar, Granite Counters, Pantry
- Level: First
- Area: 224 Square Feet
- Dimensions: 16x14
Living room
- Features: Ceiling Fan(s)
- Level: First
- Area: 221 Square Feet
- Dimensions: 17x13
Heating
- Central, Electric
Cooling
- Central Air
Appliances
- Included: Bar Fridge, Oven, Dishwasher, Disposal, Dryer, Electric Water Heater, Range, Refrigerator, Washer, Water Softener
- Laundry: In Garage
Features
- Built-in Features, Ceiling Fan(s), Eating Space In Kitchen, High Ceilings, Kitchen/Family Room Combo, Living Room/Dining Room Combo, Split Bedroom, Stone Counters, Thermostat, Vaulted Ceiling(s), Walk-In Closet(s)
- Flooring: Carpet, Tile
- Doors: Outdoor Shower
- Windows: Hurricane Shutters, Hurricane Shutters/Windows
- Has fireplace: Yes
- Fireplace features: Family Room, Wood Burning
Interior area
- Total structure area: 2,560
- Total interior livable area: 1,644 sqft
Video & virtual tour
Property
Parking
- Total spaces: 2
- Parking features: Driveway, Garage Door Opener, Workshop in Garage
- Attached garage spaces: 2
- Has uncovered spaces: Yes
Features
- Levels: One
- Stories: 1
- Patio & porch: Covered, Enclosed, Front Porch, Screened
- Exterior features: Garden, Lighting, Other, Outdoor Shower, Rain Gutters
- Has private pool: Yes
- Pool features: Gunite, In Ground, Lighting, Other, Outside Bath Access, Screen Enclosure
- Has spa: Yes
- Spa features: Above Ground, Heated
- Fencing: Chain Link
- Has view: Yes
- View description: Pool, Trees/Woods
Lot
- Size: 0.51 Acres
- Features: Cleared, Corner Lot, Greenbelt, Irregular Lot, Landscaped, Level, Oversized Lot, Above Flood Plain
- Residential vegetation: Mature Landscaping, Trees/Landscaped
Details
- Parcel number: 402309155001
- Zoning: RSF3.5
- Special conditions: None
Construction
Type & style
- Home type: SingleFamily
- Property subtype: Single Family Residence
Materials
- Block, Stucco
- Foundation: Slab, Stem Wall
- Roof: Shingle
Condition
- Completed
- New construction: No
- Year built: 1986
Utilities & green energy
- Sewer: Public Sewer
- Water: Public
- Utilities for property: BB/HS Internet Available, Cable Connected, Electricity Connected, Public, Sewer Connected, Street Lights, Water Connected
Community & HOA
Community
- Features: Deed Restrictions
- Pet fee: $0 monthly
- Subdivision: PUNTA GORDA ISLES SEC 23
HOA
- Has HOA: Yes
- HOA fee: $18 monthly
- HOA name: Nicole Felicia
- HOA phone: 941-764-6674
Location
- Region: Punta Gorda
Financial & listing details
- Price per square foot: $228/sqft
- Tax assessed value: $339,246
- Annual tax amount: $4,733
- Date on market: 9/18/2026
- Listing terms: Cash,Conventional,FHA
- Ownership: Fee Simple
- Total actual rent: 0
- Electric utility on property: Yes
- Road surface type: Paved, Asphalt
Estimated market value
$359,600
$342,000 - $378,000
$2,877/mo
Price history
| Date | Event | Price |
|---|---|---|
| 9/18/2026 | Listed for sale | $374,900+7.4%$228/sqft |
Source:  Stellar MLS #C7530823 Report a problem Stellar MLS #C7530823 Report a problem | ||
| 7/12/2024 | Listing removed | $349,000-2.2%$212/sqft |
Source: Stellar MLS #C7441569 Report a problem | ||
| 5/17/2021 | Sold | $357,000+2.3%$217/sqft |
Source: Public Record Report a problem | ||
| 4/15/2021 | Pending sale | $349,000$212/sqft |
Source: Stellar MLS #C7441569 Report a problem | ||
| 4/13/2021 | Listed for sale | $349,000+20.3%$212/sqft |
Source: Stellar MLS #C7441569 Report a problem | ||
| 11/13/2020 | Sold | $290,000+0%$176/sqft |
Source:  Florida Gulf Coast MLS #220061567 Report a problem Florida Gulf Coast MLS #220061567 Report a problem | ||
| 9/29/2020 | Pending sale | $289,900$176/sqft |
Source: Time Realty Services Inc #220061567 Report a problem | ||
| 9/25/2020 | Listed for sale | $289,900+38%$176/sqft |
Source: TIME REALTY SERVICES, INC. #C7433624 Report a problem | ||
| 9/22/2017 | Sold | $210,000-4.5%$128/sqft |
Source: Public Record Report a problem | ||
| 8/16/2017 | Pending sale | $219,900$134/sqft |
Source: RE/MAX ANCHOR REALTY #C7242310 Report a problem | ||
| 8/10/2017 | Listed for sale | $219,900+144.3%$134/sqft |
Source: RE/MAX ANCHOR OF MARINA PARK #C7242310 Report a problem | ||
| 9/20/2000 | Sold | $90,000$55/sqft |
Source: Public Record Report a problem | ||
Public tax history
| Year | Property taxes | Tax assessment |
|---|---|---|
| 2025 | $4,733 +2.3% | $291,015 +2.9% |
| 2024 | $4,628 +0.5% | $282,813 +3% |
| 2023 | $4,606 +6% | $274,576 +3% |
| 2022 | $4,345 +5% | $266,579 +29.3% |
| 2021 | $4,140 +34.4% | $206,216 +12.9% |
| 2020 | $3,079 +3.4% | $182,627 +2.3% |
| 2019 | $2,979 +8.1% | $178,521 +1.9% |
| 2018 | $2,755 +217% | $175,192 +87.9% |
| 2017 | $869 +1.6% | $93,229 +2.1% |
| 2016 | $855 -1% | $91,311 +0.7% |
| 2015 | $864 +0.6% | $90,676 +0.8% |
| 2014 | $859 +1% | $89,956 +3.2% |
| 2013 | $850 +5% | $87,146 -6.5% |
| 2012 | $810 -10.3% | $93,177 |
| 2011 | $902 -8.8% | $93,177 -3.8% |
| 2010 | $990 -25.2% | $96,843 -20.6% |
| 2009 | $1,322 | $121,902 +5.7% |
| 2007 | -- | $115,349 |
| 2006 | -- | $115,349 +6.1% |
| 2005 | -- | $108,727 +1.9% |
| 2004 | -- | $106,700 |
| 2003 | -- | $106,700 +2.4% |
| 2002 | $1,570 +3% | $104,199 +1.6% |
| 2001 | $1,525 +4.3% | $102,558 +2.9% |
| 2000 | $1,462 | $99,654 |
Find assessor info on the county website
Monthly payment
Est. payment
Payment breakdown
Explore the cost of this home by adjusting the details. Changes won't be saved.Climate risks
Neighborhood: 33983
Nearby schools
Schools provided by the listing agent
- Elementary: Deep Creek Elementary
- Middle: Punta Gorda Middle
- High: Charlotte High
Source: Stellar MLS. This data may not be complete. We recommend contacting the local school district to confirm school assignments for this home.
Similar homes
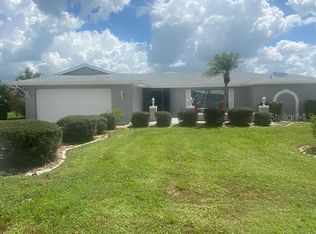
- $368,0003 bd3 ba2.1k sqft25343 NARWHAL LANE, PUNTA GORDA, FL 33983For Sale
 MLS ID #C7530634, Deborah Snowden, COLDWELL BANKER SUNSTAR REALTY. Stellar MLS
 - $325,0003 bd3 ba2.1k sqft26008 OCELOT LANE, PUNTA GORDA, FL 33983For Sale
 MLS ID #C7530171, Nick Demers, RE/MAX PALM REALTY. Stellar MLS
 - $349,0003 bd2 ba1.8k sqft2169 PAGODA LANE, PUNTA GORDA, FL 33983For Sale
 MLS ID #A4706270, Ashley Billor, PREMIERE PLUS REALTY COMPANY. Stellar MLS
 - $339,9003 bd2 ba1.5k sqft251 BARCELONA STREET, PUNTA GORDA, FL 33983For Sale
 MLS ID #C7530557, Christopher Grant, GRANT TEAM REAL ESTATE, LLC. Stellar MLS
 - $289,0003 bd2 ba1.5k sqft27050 PELOTAS DRIVE, PUNTA GORDA, FL 33983For SaleMLS ID #C7530743, Elizabeth Lawson, JOHN R. WOOD PROPERTIES. Stellar MLS
- $395,0003 bd2 ba1.8k sqft2262 RIO DE JANEIRO AVENUE, PUNTA GORDA, FL 33983For SaleMLS ID #C7530529, April Emil, KW PEACE RIVER PARTNERS. Stellar MLS
- $459,0004 bd2 ba2.3k sqft1512 BLUE LAKE CIRCLE, PUNTA GORDA, FL 33983For SaleMLS ID #C7530160, Monica Vallee, FIVE STAR REALTY OF CHARLOTTE. Stellar MLS
- $359,0003 bd2 ba2.1k sqft239 VALDIVA STREET, PUNTA GORDA, FL 33983For SaleMLS ID #C7529504, John Batliner, KW PEACE RIVER PARTNERS. Stellar MLS
- $350,0003 bd2 ba1.9k sqft25264 PADRE LANE, PUNTA GORDA, FL 33983For SaleMLS ID #C7529046, Bianca Mesa, LOKATION. Stellar MLS
- $339,9003 bd2 ba1.6k sqft1307 TIDY LANE, PUNTA GORDA, FL 33983For SaleMLS ID #C7481811, Gerald Hayes, RE/MAX ALLIANCE GROUP. Stellar MLS
- $380,0003 bd2 ba1.7k sqft26392 LANCER LANE, PUNTA GORDA, FL 33983For SaleMLS ID #C7528095, Sheri Caulfield, COLDWELL BANKER SUNSTAR REALTY. Stellar MLS
- $425,0003 bd3 ba2.2k sqft25378 Rupert RD, PUNTA GORDA, FL 33983For Sale
 MLS ID #226026972, Jodi Kaplan, PA, Coldwell Banker Realty. SWFLMLS
 - $379,0003 bd3 ba2k sqft25244 RAMPART BOULEVARD, PUNTA GORDA, FL 33983For SaleMLS ID #N6144948, Gwen Heggan, PREMIER SOTHEBYS INTL REALTY. Stellar MLS
- $355,0004 bd2 ba2.2k sqft26124 COPIAPO CIRCLE, PUNTA GORDA, FL 33983For SaleMLS ID #D6148657, Marcia Cullinan, MICHAEL SAUNDERS & COMPANY. Stellar MLS
- $379,9003 bd2 ba2k sqft1630 NUREMBURG BOULEVARD, PUNTA GORDA, FL 33983New ConstructionMLS ID #O6438477, Dakota DuBois, NEW HOME STAR FLORIDA LLC. Stellar MLS
- $450,0003 bd2 ba2.1k sqft1241 NEAPOLITAN ROAD, PUNTA GORDA, FL 33983For SaleMLS ID #C7527158, Mallory Herzog, MARINA PARK REALTY LLC. Stellar MLS
- $374,8754 bd2 ba2.1k sqft329 BAHIA BLANCA DRIVE, PUNTA GORDA, FL 33983For SaleMLS ID #C7524369, Patrick DiPaolo, RE/MAX PALM REALTY. Stellar MLS
- $349,9003 bd2 ba1.7k sqft25652 AYSEN DRIVE, PUNTA GORDA, FL 33983For SaleMLS ID #C7526592, Brian Helgemo, COMPASS FLORIDA. Stellar MLS
- $339,8003 bd2 ba1.7k sqft25106 BOLIVAR DRIVE, PUNTA GORDA, FL 33983For SaleMLS ID #C7527668, Rhonda Gustitus, KW PEACE RIVER PARTNERS. Stellar MLS
- $380,0003 bd2 ba2.3k sqft25099 BOLIVAR DRIVE, PUNTA GORDA, FL 33983For SaleMLS ID #A4700452, Latrina Butts, EXP REALTY LLC. Stellar MLS
