Skip main navigation
For sale
  • Price cut: $10K (6/11)
    $149,900

    1302 Nebraska Avenue #6b, Fort Pierce, FL 34950

    2beds
    1,328sqft
    : 
    Loading
    Get pre-qualified
    Townhouse, Quadruplex, Multi Family
    Built in 1980
    710 Square Feet Lot
    $141,500 Zestimate®
    $113/sqft
    $460/mo HOA

    What's special

    Two spacious bedroomsAmple storage and flexibilityInviting two-story townhouseEnhanced by natural light
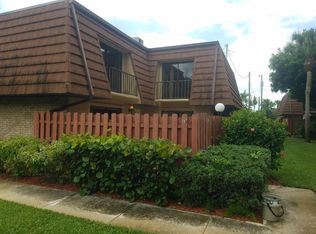
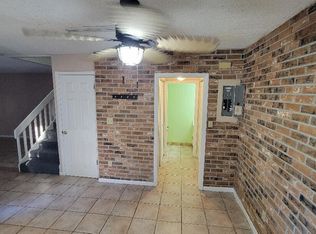
    Step into this inviting two-story townhouse where comfort and functionality blend effortlessly. Offering approximately 1,300+ square feet of living space, this thoughtfully designed residence features two spacious bedrooms and two full and one half bathrooms, creating an ideal layout for both everyday living and entertaining. From the moment you enter, you'll appreciate the open flow of the main living areas, enhanced by natural light and a layout that feels both welcoming and practical. The home showcases a well-balanced floor plan with distinct living and dining spaces, complemented by a front courtyard area—perfect for relaxing evenings or enjoying Florida's year-round sunshine. Upstairs, the generously sized bedrooms offer privacy and comfort, while the overall design provides ample storage and flexibility to suit a variety of lifestyles. With its townhouse-style layout and multiple levels, the property offers the feel of a single-family home with the convenience of low-maintenance living. Located in the heart of Fort Pierce, this residence places you just minutes from local shopping, dining, schools, and the beautiful Treasure Coast beaches. Whether you're looking for a primary residence, seasonal getaway, or investment opportunity, this property delivers exceptional value in a growing area. Experience the charm, space, and convenience this home has to offer—your next chapter starts here.
    107 days
    |
    264
    |
    12
    |

    Zillow last checked:

    Listing updated:

    Listed by:

    Jeffrey L Tricoli PA 561-220-6006,

    KW Reserve Palm Beach,

    Hilda Tricoli 561-220-6006,

    KW Reserve Palm Beach

    Source: BeachesMLS,MLS#: B26007955MLS LogoOriginating MLS: BeachesMLS

    Loading...

      Facts & features

      Interior

      Bedrooms & bathrooms
      • Bedrooms: 2
      • Bathrooms: 3
      • Full bathrooms: 2
      • 1/2 bathrooms: 1
      • Main level bathrooms: 1
      • Main level bedrooms: 1
      Heating
      • Central, Electric
      Cooling
      • Central Air, Ceiling Fan(s)
      Appliances
      • Included: Dryer, Dishwasher, Electric Water Heater, Microwave, Refrigerator, Water Heater, Washer
      • Laundry: Inside, In Bathroom, Washer Dryer Install Allowed
      Features
      • Dual Sinks, Living/Dining Room, Stacked Bedrooms, Upper Level Primary
      • Flooring: Ceramic Tile, Laminate
      • Windows: Blinds, Sliding
      • Has fireplace: No
      Interior area
      • Total structure area: 1,658
      • Total interior livable area: 1,328 sqft
      Video & virtual tour

      Property

      Parking
      • Total spaces: 1
      • Parking features: Assigned, Guest
      • Has uncovered spaces: Yes
      Accessibility
      • Accessibility features: None
      Features
      • Levels: Two
      • Stories: 2
      • Patio & porch: Open, Balcony
      • Exterior features: Balcony, Courtyard, Outdoor Living Area, Uncovered Courtyard
      • Pool features: Association
      • Fencing: Fenced
      • Has view: Yes
      • View description: Garden
      Lot
      • Size: 710 Square Feet
      • Features: < 1/4 Acre
      Details
      • Parcel number: 241650402124405
      • Zoning: Medium Den
      • Special conditions: Standard,Listed As-Is

      Construction

      Type & style
      • Home type: Townhouse
      • Architectural style: Fourplex
      • Property subtype: Townhouse, Quadruplex, Multi Family
      • Attached to another structure: Yes
      Materials
      • Block
      • Roof: Mansard
      Condition
      • Resale
      • New construction: No
      • Year built: 1980

      Utilities & green energy

      • Sewer: Public Sewer
      • Water: Public
      • Utilities for property: Cable Available, Electricity Available, Sewer Available, Water Available

      Community & HOA

      Community
      • Features: Home Owners Association, Street Lights
      • Subdivision: LAWNWOOD ADDITION
      HOA
      • Has HOA: Yes
      • Amenities included: Pool, Parking
      • Services included: Common Areas, Maintenance Grounds
      • HOA fee: $460 monthly
      Location
      • Region: Fort Pierce

      Financial & listing details

      • Price per square foot: $113/sqft
      • Tax assessed value: $144,800
      • Annual tax amount: $3,550
      • Date on market: 3/27/2026
      • Cumulative days on market: 107 days
      • Listing terms: Cash,Conventional,FHA,VA Loan
      • Electric utility on property: Yes
      • Road surface type: Paved

        Estimated market value

        $141,500

        $134,000 - $149,000

        $1,818/mo

        Price history

        DateEventPrice
        6/11/2026Price change$149,900-6.3%$113/sqft
        Source: BeachesMLS #B26007955 Report a problem
        3/27/2026Listed for sale$159,900+56.8%$120/sqft
        Source: BeachesMLS #B26007955 Report a problem
        8/1/2020Listing removed$1,300$1/sqft
        Source: Lang Realty #RX-10623699 Report a problem
        5/19/2020Listed for rent$1,300$1/sqft
        Source: Lang Realty #RX-10623699 Report a problem
        4/30/2019Sold$102,000+155.6%$77/sqft
        Source: BeachesMLS #F10158656 Report a problem
        6/27/2014Sold$39,900$30/sqft
        Source: Public Record Report a problem
        4/22/2014Price change$39,900-11.1%$30/sqft
        Source: Van Horn Realty, LLC #RX-10015505 Report a problem
        3/20/2014Price change$44,900-18.2%$34/sqft
        Source: Van Horn Realty, LLC #RX-10015505 Report a problem
        2/11/2014Listed for sale$54,900+394.6%$41/sqft
        Source: Van Horn Realty, LLC #RX-10015505 Report a problem
        1/10/2014Sold$11,100-72.2%$8/sqft
        Source: Public Record Report a problem
        8/26/2011Listing removed$39,900$30/sqft
        Source: RE/MAX MIDWAY #R3177835 Report a problem
        3/1/2011Listed for sale$39,900-66.2%$30/sqft
        Source: Midway Realty, Inc DBA RE/MAX midway #R3177835 Report a problem
        9/9/2005Sold$117,900$89/sqft
        Source: Public Record Report a problem

        Public tax history

        YearProperty taxesTax assessment
        2025$3,551 +2%$144,800 +9.2%
        2024$3,482 +6.2%$132,646 +10%
        2023$3,279 +14.1%$120,588 +10%
        2022$2,873 +8.4%$109,626 +10%
        2021$2,650 +11.7%$99,660 +10%
        2020$2,373 $90,600 +8.2%
        2019$2,373 +24.3%$83,700 +20.1%
        2018$1,909 +17.1%$69,700 +18.5%
        2017$1,630 +10.8%$58,800 +12.9%
        2016$1,471 +9.6%$52,100 +13.5%
        2015$1,342 +8.9%$45,900 +65.6%
        2014$1,233 $27,720 +10%
        2013-- $25,200
        2012-- $25,200
        2011-- $25,200 -45.8%
        2010-- $46,500 -36.3%
        2009-- $73,000 -21.5%
        2008-- $93,000 -8.8%
        2007-- $102,000
        2006-- $102,000 +191.9%
        2005-- $34,943 +3%
        2004-- $33,925
        2003-- --
        2002-- --
        2001-- --
        2000-- --
        Find assessor info on the county website

        Monthly payment

        Est. payment

        Payment breakdown

        Explore the cost of this home by adjusting the details. Changes won't be saved.
        All calculations are estimates and provided by Zillow, Inc. for informational purposes only. Actual amounts may vary.
        HOA fees may include property taxes on listings classified as Co-Ops. Contact the listing agent and/or owner for fee details.
        Mortgage interest rates are dependent on a number of factors, including credit score, down payment, and repayment length. Interest rate data provided by Zillow Group Marketplace, Inc. as of 1/1/1970 from various mortgage lenders with which we have lead or other similar arrangements; the Estimated Payment is an average of those rates.
        See how much you could borrow to make a competitive offer.

        Climate risks

        Neighborhood: 34950

        Getting around

        16 / 100
        Car-Dependent
        43 / 100
        Somewhat Bikeable

        Nearby schools

        GreatSchools rating
        Schools provided by the listing agent
        • Elementary: St. Lucie
        • Middle: Dan Mccarty
        • High: Fort Pierce Westwood Academy

        Source: BeachesMLS. This data may not be complete. We recommend contacting the local school district to confirm school assignments for this home.

        A local agent can set up tours, give advice and negotiate with sellers.

        Browse local experts

        Similar homes