Skip main navigation
Off market
  • $487,500

    1302 Norwood Hills Dr, O'Fallon, MO 63366

    4beds
    2baths
    2,907sqft
    SingleFamily
    Built in 1995
    0.27 Acres Lot
    $487,500 Zestimate®
    $168/sqft
    $2,834 Estimated rent

    Home value

    $487,500

    $458,000 - $517,000

    $2,834/mo

    Zestimate® history
    Loading
    Loading...

    Owner options

    List your home for rent

    $2,834/mo

    Rent Zestimate®

    Find your next renter with Zillow Rental Manager. Plus, with online applications, you can quickly screen prospective tenants – for free.

    Learn more

    $2,834/mo

    Rent Zestimate®

    Refinance and save

    $3,136/mo

    Est. payment

    Refinancing to a lower rate could help reduce your monthly payments and save thousands over the life of the loan.

    See today's rates

    $3,136/mo

    Est. payment

    Explore your selling options

    Work with a Zillow partner agent

    Leverage their expertise and Zillow's premium Showcase listings to get your home seen by more buyers.

    Get started

    List with your own agent

    Get your home in front of millions of buyers by listing it on Zillow.

    Learn how to do it

    Sell it yourself

    Take full control of how buyers see your home on Zillow by listing For Sale by Owner (FSBO).

    List your home

    What's special

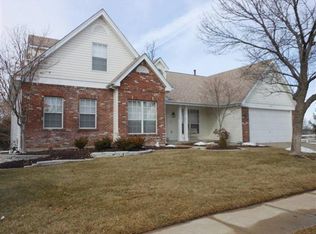
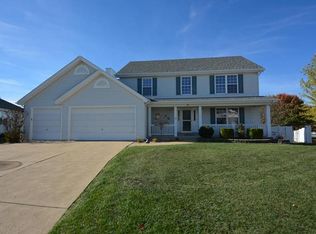
    FORMER DISPLAY with elegance & fine details from the moment you enter this fabulous Golf Community home! 9 foot ceilings on Main Level! Soaring 2sty foyer with balcony & ceramic flooring! Crown molding adorns Living Room & Dining Rooms! Arched doorways & arched windows galore! Vaulted Hearth Room with wall-of-windows! 2 wood burning FIREPLACES! Mirrored wet bar in Family Room with 5 window bay & built-in MAPLE bookcases flanking a marble face & hearth fireplace! Spectacular Kitchen – 42inch raised panel MAPLE cabinets, island down draft cook top & breakfast bar, double wall ovens, planning desk! Custom inlaid HARDWOOD flooring adorns the Kitchen, Breakfast Room, Hearth Room, Powder Room, walk in pantry, main level laundry & hallway! Vaulted Master Suite, BIG walk in closet with organizing system! Vaulted glamour bath with step up marble garden tub, separate marble shower! Vaulted bedroom 4! Bedroom 2 walk in closet with organizing system! Upgraded lighting, architectural lights & details thruout! Deck & patio! Irrigation system! One-of-a-kind lifestyle! Living here may improve your golf game! Resort lifestyle includes community pool with kiddie area & lighted tennis! Golf memberships are optional & VERY reasonable OR pay as you play! Living here just may improve your golf game! TURTLE CREEK GOLF COMMUNITY is located between Hwys 70 and 40/64, minutes from the technology corridor anchored by Mastercard and Citi Headquarters. The Turtle Creek Resort Lifestyle includes amenities such as OPTIONAL full golf memberships at The Falls public 18 hole golf course, private community pool & private community lighted tennis courts! Keep your game in line at the neighboring lighted driving range – plus putt-putt golf & batting cage! Wonderful group of outgoing neighbors! Call or email Judi Arnold & Kirk Pinson, THE Golf Community Real Estate Specialists, for your private showing today...314-324-GOLF (4653) or Judi@GolfHomePros.com! Visit GolfHomePros.com!

    This property is not currently displayed as for sale or rent on Zillow. This may be different from what's on other websites or public sources.
    Facts & features

    Interior

    Bedrooms & bathrooms
    • Bedrooms: 4
    • Bathrooms: 2
    Heating
    • Forced air, Gas
    Cooling
    • Central
    Appliances
    • Included: Garbage disposal, Range / Oven
    Features
    • Flooring: Carpet, Hardwood
    • Basement: Unfinished
    • Has fireplace: Yes
    Interior area
    • Total interior livable area: 2,907 sqft

    Property

    Parking
    • Total spaces: 2
    • Parking features: Garage - Attached
    Features
    • Exterior features: Other, Stone
    • Has view: Yes
    • View description: None
    Lot
    • Size: 0.27 Acres
    Details
    • Parcel number: 2006072290005320000000

    Construction

    Type & style
    • Home type: SingleFamily
    Materials
    • masonry
    • Roof: Asphalt
    Condition
    • Year built: 1995

    Community & HOA

    HOA
    • Has HOA: Yes
    • HOA fee: $33 monthly
    Location
    • Region: Ofallon

    Financial & listing details

    • Price per square foot: $168/sqft
    • Tax assessed value: $446,714
    • Annual tax amount: $5,438

    Price history

    Price history is unavailable.

    Public tax history

    YearProperty taxesTax assessment
    2025$5,438 +6.1%$84,876 +9.2%
    2024$5,127 0%$77,709
    2023$5,129 +16.3%$77,709 +25.1%
    2022$4,410 $62,116
    2021-- $62,116 +8.8%
    2020-- $57,106
    2019$3,991 $57,106 +10.3%
    2018$3,991 +1.1%$51,785
    2017$3,946 +5.4%$51,785 +5.8%
    2016$3,744 +7.6%$48,944
    2015$3,481 +4.4%$48,944 +6.2%
    2014$3,333 $46,073
    2013-- $46,073 -5%
    2012-- $48,500 -1.7%
    2011-- $49,360
    2010-- $49,360
    2009-- $49,360 -8.6%
    2008-- $53,990 -80.8%
    2007-- $281,180
    2006-- $281,180
    2005-- $281,180 +8.8%
    2004-- $258,370
    2003-- $258,370
    2002-- --
    2001-- --
    Find assessor info on the county website

    Neighborhood: 63366

    Nearby schools

    GreatSchools rating
    Schools provided by the listing agent
    • Elementary: Rock Creek
    • Middle: Ft Zumwalt
    • High: Ft Zumwalt
    • District: Ft Zumwalt

    Source: The MLS. This data may not be complete. We recommend contacting the local school district to confirm school assignments for this home.

    Get a cash offer in 3 minutes
    Find out how much your home could sell for in as little as 3 minutes with a no-obligation cash offer.
    Estimated market value
    $487,500
    Get a cash offer in 3 minutes
    Find out how much your home could sell for in as little as 3 minutes with a no-obligation cash offer.
    Estimated market value
    $487,500