Skip main navigation
For sale
  • $795,000

    1302 Parkview Drive, Spring Valley, NY 10977

    4beds
    2,146sqft
    Loading
    Condominium, Residential
    Built in 2012
    -- sqft lot
    $-- Zestimate®
    $370/sqft
    $390/mo HOA

    What's special

    Full laundry roomUpgraded vanity sinksGenerous dining roomLarge eat-in kitchen
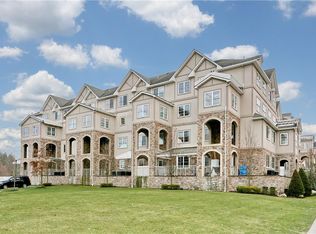
    Original owner! Welcome to this beautifully maintained and spacious 4-bedroom, 2.5-bath condo located in the heart of Spring Valley. With approximately 2,146 square feet of living space, this home offers comfort, function, and thoughtful upgrades throughout. The main floor features a large eat-in kitchen, a generous dining room, and a cozy playroom—perfect for living and entertaining. A standout feature is the fully enclosed porch, complete with awnings and ambient lighting—ideal for year-round enjoyment. This home boasts many upgrades, upgraded vanity sinks, and a full laundry room. The master bedroom includes a nice-sized walk-in closet, and beautiful windows overseeing the main intersection fill the space with natural sunlight. A pull-down attic provides ample additional storage. This move-in-ready condo combines practicality and warmth in a prime location. Don't miss out on this exceptional opportunity!
    54 days
    |
    72
    |
    2
    |

    Zillow last checked:

    Listing updated:

    Listed by:

    Landslide Realty Corp 845-352-2040,

    Samuel Fish 845-202-2928,

    Moshe Hopstein 845-352-2040,

    Landslide Realty Corp

    Source: OneKey® MLS as distributed by MLS GRID,MLS#: 1001091MLS Logo

    Loading...

      Facts & features

      Interior

      Bedrooms & bathrooms
      • Bedrooms: 4
      • Bathrooms: 3
      • Full bathrooms: 2
      • 1/2 bathrooms: 1
      Primary bedroom
      • Level: Other
      Bedroom 2
      • Level: Other
      Bedroom 3
      • Level: Other
      Bedroom 4
      • Level: Other
      Primary bathroom
      • Level: Other
      Bathroom 2
      • Level: Other
      Dining room
      • Description: Dining and Living room combo
      • Level: Third
      Family room
      • Description: Play room with additional kitchen
      • Level: Third
      Kitchen
      • Level: Third
      Lavatory
      • Level: Third
      Heating
      • Baseboard
      Cooling
      • Central Air
      Appliances
      • Included: Gas Range, Microwave
      • Laundry: Laundry Room
      Features
      • Eat-in Kitchen, Formal Dining, Granite Counters, High Ceilings, Walk-In Closet(s)
      • Flooring: Hardwood
      • Attic: Full
      • Has fireplace: No
      • Common walls with other units/homes: Center
      Interior area
      • Total structure area: 2,146
      • Total interior livable area: 2,146 sqft

      Property

      Parking
      • Parking features: Parking Lot
      Features
      • Levels: Two
      Lot
      • Size: 436 Square Feet
      Details
      • Parcel number: 39260505703100020040001302
      • Special conditions: None

      Construction

      Type & style
      • Home type: Condo
      • Architectural style: Other
      • Property subtype: Condominium, Residential
      • Attached to another structure: Yes
      Materials
      • Frame
      Condition
      • Year built: 2012

      Utilities & green energy

      • Sewer: Public Sewer
      • Water: Public
      • Utilities for property: Cable Connected, Electricity Connected, Natural Gas Connected, Phone Connected, Sewer Connected, Water Connected

      Community & HOA

      HOA
      • Has HOA: Yes
      • Services included: Common Area Maintenance, Maintenance Grounds, Snow Removal, Trash
      • HOA fee: $390 monthly
      • HOA name: Parkview Condominiums
      Location
      • Region: Spring Valley

      Financial & listing details

      • Price per square foot: $370/sqft
      • Tax assessed value: $26,800
      • Annual tax amount: $8,629
      • Date on market: 5/18/2026
      • Cumulative days on market: 45 days
      • Listing agreement: Exclusive Right To Sell
      • Electric utility on property: Yes

        Estimated market value

        Not available

        Estimated sales range

        Not available

        Not available

        Price history

        DateEventPrice
        5/18/2026Listed for sale$795,000-3.6%$370/sqft
        Source: OneKey® MLS as distributed by MLS GRID #1001091 Report a problem
        3/13/2026Listing removed$825,000$384/sqft
        Source: OneKey® MLS as distributed by MLS GRID #939348 Report a problem
        1/12/2026Listed for sale$825,000+139.1%$384/sqft
        Source: OneKey® MLS as distributed by MLS GRID #939348 Report a problem
        3/24/2014Sold$345,000$161/sqft
        Source: Public Record Report a problem

        Public tax history

        YearProperty taxesTax assessment
        2025-- $26,800
        2024-- $26,800
        2023-- $26,800
        2022-- $26,800
        2021-- $26,800
        2020-- $26,800
        2019-- $26,800
        2018-- $26,800
        2017$3,885 $26,800
        2016-- $26,800
        2015-- $26,800
        2014-- $26,800
        2013-- $26,800
        Find assessor info on the county website

        Monthly payment

        Estimated monthly payment$1,822
        All calculations are estimates and provided by Zillow, Inc. for informational purposes only. Actual amounts may vary.
        HOA fees may include property taxes on listings classified as Co-Ops. Contact the listing agent and/or owner for fee details.
        Mortgage interest rates are dependent on a number of factors, including credit score, down payment, and repayment length. Interest rate data provided by Zillow Group Marketplace, Inc. as of 1/1/1970 from various mortgage lenders with which we have lead or other similar arrangements; the Estimated Payment is an average of those rates.
        See how much you could borrow to make a competitive offer.

        Climate risks

        Neighborhood: 10977

        Getting around

        75 / 100
        Very Walkable
        46 / 100
        Somewhat Bikeable

        Nearby schools

        GreatSchools rating
        Schools provided by the listing agent
        • Elementary: East Ramapo Early Chld Ctr At Kakiat
        • Middle: Kakiat Elementary School
        • High: Spring Valley High School

        Source: OneKey® MLS as distributed by MLS GRID. This data may not be complete. We recommend contacting the local school district to confirm school assignments for this home.

        A local agent can set up tours, give advice and negotiate with sellers.

        Browse local experts

        Similar homes