Enjoy the peaceful evenings on your expansive deck overlooking your fenced-in yard with firepit and no neighbors behind you. Located in the highly desired Kettenring Hills, this open floor plan is everything you've been looking for. Large living room & great room give plenty of space for get-togethers. The modern eat-in kitchen is open to the great room (which could double as a sun room). The primary bedroom features an oversized walk-in closet, his-and-hers vanities, a walk-in shower, and a large soaking tub. The second bath even has dual vanities. Updates include: New roof, siding, soffit, fascia, gutters, exterior lights all in 2026. New insulated garage door & opener in 2025. New fence & flooring in primary bedroom in 2024.
For sale
$350,000
1302 Pinehurst Dr, Defiance, OH 43512
3beds
2,174sqft
Single Family Residence
Built in 1991
0.35 Acres Lot
$339,400 Zestimate®
$161/sqft
$-- HOA
What's special
- 1 day
- 364
- 27
Zillow last checked:
Listing updated:
Listed by:
Christina Switzer 419-438-3073,
Sam Switzer Realty LLC
Source: NORIS,MLS#: 10012884
Facts & features
Interior
Bedrooms & bathrooms
- Bedrooms: 3
- Bathrooms: 3
- Full bathrooms: 2
- 1/2 bathrooms: 1
Bedroom 2
- Level: Main
- Dimensions: 14 x 11
Bedroom 3
- Features: Ceiling Fan(s)
- Level: Main
- Dimensions: 12 x 11
Other
- Features: Ceiling Fan(s)
- Level: Main
- Dimensions: 14 x 13
Great room
- Features: Ceiling Fan(s), Fireplace, Vaulted Ceiling(s)
- Level: Lower
- Dimensions: 19 x 15
Kitchen
- Level: Main
- Dimensions: 19 x 14
Living room
- Features: Ceiling Fan(s)
- Level: Main
- Dimensions: 17 x 21
Heating
- Forced Air, Natural Gas
Cooling
- Ceiling Fan(s), Central Air
Appliances
- Included: Dishwasher, Microwave, Water Heater, Disposal, Dryer, Electric Range, Refrigerator, Washer
- Laundry: Electric Dryer Hookup, Main Level, Washer Hookup
Features
- Cathedral Ceiling(s), Ceiling Fan(s), Double Vanity, Eat-in Kitchen, Open Floorplan, Primary Bathroom, Separate Shower
- Flooring: Carpet, Vinyl
- Doors: Storm Door(s)
- Has basement: No
- Number of fireplaces: 1
- Fireplace features: Family Room, Gas
- Common walls with other units/homes: No Common Walls
Interior area
- Total structure area: 2,174
- Total interior livable area: 2,174 sqft
Video & virtual tour
Property
Parking
- Total spaces: 2
- Parking features: Concrete, Off Street, Attached Garage, Garage Door Opener
- Garage spaces: 2
Features
- Levels: One
- Patio & porch: Deck
- Exterior features: Fire Pit
Lot
- Size: 0.35 Acres
- Dimensions: 90X170
Details
- Additional structures: Shed(s)
- Parcel number: J050182A01600
Construction
Type & style
- Home type: SingleFamily
- Property subtype: Single Family Residence
Materials
- Brick, Vinyl Siding
- Foundation: Crawl Space
- Roof: Shingle
Condition
- New construction: No
- Year built: 1991
Utilities & green energy
- Electric: 200+ Amp Service, Circuit Breakers
- Sewer: Public Sewer
- Water: Public
- Utilities for property: Cable Available, Electricity Connected, Sewer Connected, Water Connected, Underground Utilities
Community & HOA
Community
- Subdivision: Kettenring Hills
HOA
- Has HOA: Yes
Location
- Region: Defiance
Financial & listing details
- Price per square foot: $161/sqft
- Tax assessed value: $267,320
- Annual tax amount: $3,104
- Date on market: 9/2/2026
- Listing terms: Cash,Conventional,FHA,USDA Loan
- Electric utility on property: Yes
- Road surface type: Asphalt
Estimated market value
$339,400
$322,000 - $356,000
$2,432/mo
Price history
| Date | Event | Price |
|---|---|---|
| 9/2/2026 | Listed for sale | $350,000+16.7%$161/sqft |
Source: NORIS #10012884 Report a problem | ||
| 11/24/2023 | Sold | $300,000+0%$138/sqft |
Source: NORIS #6108018 Report a problem | ||
| 11/15/2023 | Pending sale | $299,900$138/sqft |
Source: NORIS #6108018 Report a problem | ||
| 10/20/2023 | Contingent | $299,900$138/sqft |
Source: NORIS #6108018 Report a problem | ||
| 10/12/2023 | Price change | $299,900+0.3%$138/sqft |
Source: NORIS #6108018 Report a problem | ||
| 10/4/2023 | Listed for sale | $299,000+53.3%$138/sqft |
Source: Owner Report a problem | ||
| 2/3/2021 | Listing removed | -- |
Source: Owner Report a problem | ||
| 6/25/2019 | Sold | $195,000-2%$90/sqft |
Source: Public Record Report a problem | ||
| 5/5/2019 | Listed for sale | $199,000+18.5%$92/sqft |
Source: Owner Report a problem | ||
| 6/7/2013 | Sold | $168,000$77/sqft |
Source: Public Record Report a problem | ||
Public tax history
| Year | Property taxes | Tax assessment |
|---|---|---|
| 2024 | $3,104 +0.1% | $93,570 |
| 2023 | $3,102 +5.6% | $93,570 +25.1% |
| 2022 | $2,938 +0% | $74,810 |
| 2021 | $2,938 -0.4% | $74,810 |
| 2020 | $2,950 +15.5% | $74,810 +12.3% |
| 2019 | $2,555 -1.1% | $66,620 |
| 2018 | $2,584 | $66,620 +0% |
| 2017 | -- | $66,615 +18.5% |
| 2016 | $1,036 | $56,228 +0.9% |
| 2015 | $1,036 | $55,720 |
| 2014 | $1,036 | $55,720 |
| 2013 | $1,036 | $55,720 |
| 2012 | $1,036 | $55,720 |
| 2011 | -- | $55,720 |
| 2010 | -- | -- |
| 2009 | -- | -- |
Find assessor info on the county website
Monthly payment
Est. payment
Payment breakdown
Explore the cost of this home by adjusting the details. Changes won't be saved.Climate risks
Neighborhood: 43512
Nearby schools
Schools provided by the listing agent
- Elementary: Tinora
- Middle: Tinora
- High: Tinora
Source: NORIS. This data may not be complete. We recommend contacting the local school district to confirm school assignments for this home.
Similar homes
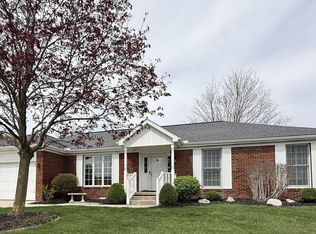
- $450,0003 bd4 ba2.2k sqft785 Inverness Dr, Defiance, OH 43512For Sale
 MLS ID #10008699, Anne R. Murray, Howard Hanna. NORIS
 - $273,8953 bd3 ba1.6k sqft1822 Wildwood Dr, Defiance, OH 43512New Construction

 Cincy MLS
 - $329,9003 bd3 ba1.8k sqft15186 Harris Rd, Defiance, OH 43512For Sale
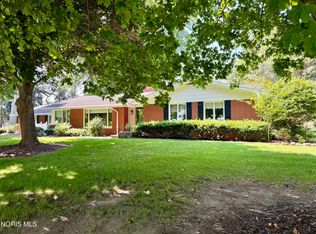 MLS ID #10012078, Matthew Joost, RE/MAX Realty of Defiance. NORIS
 - $325,0004 bd2 ba1.4k sqft7939 Trinity Rd, Defiance, OH 43512For Sale
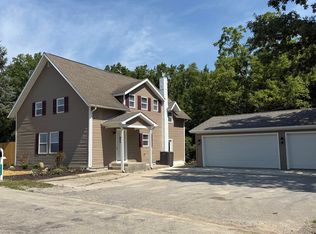 MLS ID #10012390, Tamyra Humes, Coldwell Banker Sigg Realty. NORIS
 - $302,9255 bd3 ba2.4k sqft1841 Wildwood Dr, Defiance, OH 43512New ConstructionCincy MLS
- $283,7704 bd3 ba1.9k sqft1843 Wildwood Dr, Defiance, OH 43512New ConstructionCincy MLS
