Skip main navigation
Closed
  • $211,500

    1302 Ranchland Dr, Mayfield Heights, OH 44124

    3beds
    1,482sqft
    Single Family Residence
    Built in 1955
    7,866.94 Square Feet Lot
    $233,400 Zestimate®
    $143/sqft
    $2,164 Estimated rent

    Home value

    $233,400

    $212,000 - $257,000

    $2,164/mo

    Zestimate® history
    Loading
    Loading...

    Owner options

    List your home for rent

    $2,164/mo

    Rent Zestimate®

    Find your next renter with Zillow Rental Manager. Plus, with online applications, you can quickly screen prospective tenants – for free.

    Learn more

    $2,164/mo

    Rent Zestimate®

    Refinance and save

    $1,574/mo

    Est. payment

    Refinancing to a lower rate could help reduce your monthly payments and save thousands over the life of the loan.

    See today's rates

    $1,574/mo

    Est. payment

    Explore your selling options

    Work with a Zillow partner agent

    Leverage their expertise and Zillow's premium Showcase listings to get your home seen by more buyers.

    Get started

    List with your own agent

    Get your home in front of millions of buyers by listing it on Zillow.

    Learn how to do it

    Sell it yourself

    Take full control of how buyers see your home on Zillow by listing For Sale by Owner (FSBO).

    List your home

    What's special

    Corner fireplaceFirst floor laundry roomManicured landscapingLarge family roomPlantings provide curb appealCustom silhouette blindsFront paver patio
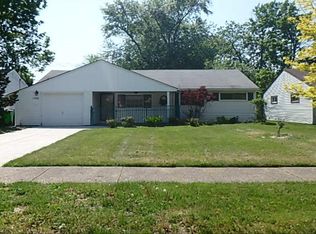
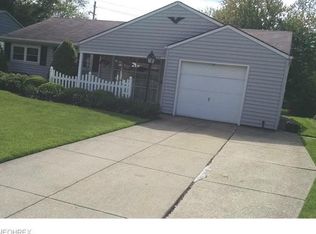
    Welcome to 1302 Ranchland in Mayfield Heights! This ready to move in Ranch home is well maintained by long term owner and neat as a pin. Front paver patio with lattice fence leads to spacious Living room in combination with the Dining room, perfect for entertaining large groups or small. Kitchen has pass through to Fam room and plenty of storage, with all white appliances. Convenient first floor Laundry room with pantry is just off the Kitchen. Large Family room is the heart of this home with corner fireplace, vaulted and beamed ceiling with fan, custom Silhouette blinds, wide plank pegged hardwood floor, built-in desk and shelves, wood paneling and door to the paver patio with Weber grill and private back yard. Half bath adjoins Family room. Three spacious bedrooms share an updated full bath in hallway. One car attached garage with newer Nature Stone floor has added storage space. Manicured landscaping and plantings provide curb appeal! This special home won't last! Make your showing appointment now! Cream puff!

    Zillow last checked:

    Listing updated:

    Listing Provided by:

    Sharon D Friedman sfriedman@bhhspro.com216-338-3233,

    Berkshire Hathaway HomeServices Professional Realty

    Bought with:

    Sharon D Friedman, 222735

    Berkshire Hathaway HomeServices Professional Realty

    Source: MLS Now,MLS#: 5058893MLS LogoOriginating MLS: Akron Cleveland Association of REALTORS

    Facts & features

    Interior

    Bedrooms & bathrooms
    • Bedrooms: 3
    • Bathrooms: 2
    • Full bathrooms: 1
    • 1/2 bathrooms: 1
    • Main level bathrooms: 2
    • Main level bedrooms: 3
    Primary bedroom
    • Description: Flooring: Carpet
    • Level: First
    • Dimensions: 12 x 11
    Bedroom
    • Description: Flooring: Carpet
    • Level: First
    • Dimensions: 12 x 10
    Bedroom
    • Description: Flooring: Carpet
    • Level: First
    • Dimensions: 11 x 9
    Dining room
    • Description: Flooring: Carpet
    • Level: First
    • Dimensions: 11 x 10
    Family room
    • Description: Flooring: Hardwood
    • Level: First
    • Dimensions: 20 x 16
    Kitchen
    • Description: Flooring: Ceramic Tile
    • Level: First
    • Dimensions: 15 x 6
    Laundry
    • Description: Flooring: Ceramic Tile
    • Level: First
    • Dimensions: 10 x 7
    Living room
    • Description: Flooring: Carpet
    • Level: First
    • Dimensions: 17 x 11
    Heating
    • Forced Air
    Cooling
    • Central Air
    Appliances
    • Included: Dryer, Dishwasher, Range, Refrigerator, Washer
    • Laundry: Main Level
    Features
    • Built-in Features, Ceiling Fan(s)
    • Has basement: No
    • Number of fireplaces: 1
    • Fireplace features: Family Room
    Interior area
    • Total structure area: 1,482
    • Total interior livable area: 1,482 sqft
    • Finished area above ground: 1,482

    Property

    Parking
    • Total spaces: 1
    • Parking features: Attached, Garage
    • Attached garage spaces: 1
    Features
    • Levels: One
    • Stories: 1
    • Patio & porch: Patio
    Lot
    • Size: 7,866 sqft
    Details
    • Parcel number: 86106098
    • Special conditions: Standard

    Construction

    Type & style
    • Home type: SingleFamily
    • Architectural style: Ranch
    • Property subtype: Single Family Residence
    Materials
    • Vinyl Siding
    • Foundation: Brick/Mortar, Slab
    • Roof: Asphalt,Fiberglass
    Condition
    • Year built: 1955

    Utilities & green energy

    • Sewer: Public Sewer
    • Water: Public

    Community & neighborhood

    Location
    • Region: Mayfield Heights
    • Subdivision: Cliffview Land Cos 03

    Price history

    DateEventPrice
    12/12/2024Sold$211,500-6%$143/sqft
    Source: MLS Now #5058893 Report a problem
    11/27/2024Pending sale$224,900$152/sqft
    Source: BHHS broker feed #5058893 Report a problem
    11/19/2024Listed for sale$224,900$152/sqft
    Source: BHHS broker feed #5058893 Report a problem
    11/6/2024Pending sale$224,900$152/sqft
    Source: MLS Now #5058893 Report a problem
    10/19/2024Price change$224,900-4.3%$152/sqft
    Source: MLS Now #5058893 Report a problem
    9/11/2024Listed for sale$235,000$159/sqft
    Source: MLS Now #5058893 Report a problem
    9/3/2024Pending sale$235,000$159/sqft
    Source: MLS Now #5058893 Report a problem
    8/26/2024Listed for sale$235,000$159/sqft
    Source: MLS Now #5058893 Report a problem

    Public tax history

    YearProperty taxesTax assessment
    2025$4,017 +18.4%$63,250
    2024$3,393 +21.8%$63,250 +30.8%
    2023$2,785 -0.4%$48,340
    2022$2,797 +1.1%$48,340
    2021$2,767 +11.7%$48,340 +17%
    2020$2,478 -20.4%$41,300
    2019$3,115 +23.2%$41,300
    2018$2,530 +12.6%$41,300 +16%
    2017$2,247 +9.5%$35,600
    2016$2,051 $35,600
    2015$2,051 -0.7%$35,600
    2014$2,066 +3.5%$35,600 +1.9%
    2013$1,995 +2.9%$34,930
    2012$1,939 +1.4%$34,930 -6.3%
    2011$1,913 +0%$37,280
    2010$1,912 +0.7%$37,280
    2009$1,898 -8.4%$37,280 -10%
    2008$2,072 +13.1%$41,410
    2007$1,832 -20.2%$41,410
    2006$2,296 +1.7%$41,410 +4.8%
    2005$2,258 +2.2%$39,520
    2004$2,210 +17.7%$39,520
    2003$1,878 +6.4%$39,520 +8.8%
    2002$1,765 -44%$36,330
    2001$3,153 -0.1%$36,330
    2000$3,157 $36,330

    Find assessor info on the county website

    Neighborhood: 44124

    Nearby schools

    GreatSchools rating
    Schools provided by the listing agent
    • District: Mayfield CSD - 1819

    Source: MLS Now. This data may not be complete. We recommend contacting the local school district to confirm school assignments for this home.

    Get a cash offer in 3 minutes
    Find out how much your home could sell for in as little as 3 minutes with a no-obligation cash offer.
    Estimated market value
    $233,400
    Get a cash offer in 3 minutes
    Find out how much your home could sell for in as little as 3 minutes with a no-obligation cash offer.
    Estimated market value
    $233,400